Skip main navigation
For sale
  • C$395,000

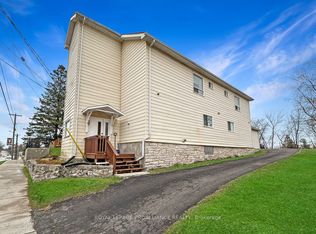
    106 Saint Lawrence St E, Centre Hastings, ON K0K 2K0

    3beds
    2baths
    Single Family Residence
    Built in ----
    5,894 Square Feet Lot
    $-- Zestimate®
    C$--/sqft
    C$-- HOA

    What's special

    Large sun-filled windowsStunning upgraded kitchenGranite countertopsBrand-new appliancesModern finishesOpen-concept feelBrand-new air conditioning unit
    Welcome to 106 St. Lawrence Street, a beautifully renovated home centrally located in the heart of the Village of Madoc and within walking distance to all local amenities. Completely updated from top to bottom, this move-in-ready property offers modern comfort, style, and convenience throughout. Featuring new laminate and luxury vinyl flooring, large sun-filled windows, and pot lights throughout the home, every detail has been thoughtfully designed to create a bright and welcoming atmosphere.This spacious 3-bedroom, 1.5-bath home showcases a stunning upgraded kitchen complete with granite countertops, brand-new appliances, and modern finishes that make both everyday living and entertaining a pleasure. The elegant staircase with sleek wooden railings enhances the open-concept feel and adds a contemporary touch to this exceptional home. Additional updates include a brand-new air conditioning unit and new washer and dryer, giving you peace of mind and added value for years to come.Step outside to enjoy the beautiful rear deck, perfect for relaxing, entertaining guests, or summer BBQs, while the enclosed front porch provides the ideal space to enjoy your morning coffee or unwind with an afternoon tea. This beautifully finished property truly offers the perfect blend of modern upgrades, comfort, and small-town convenience - all that's left to do is move in and enjoy.
    57 days
    |
    0
    |
    0
    |

    Zillow last checked:

    Listing updated:

    Listed by:

    URBAN LANDMARK REALTY INC

    Source: TRREB,MLS®#: X13158850MLS LogoOriginating MLS®#: Toronto Regional Real Estate Board

      Facts & features

      Interior

      Bedrooms & bathrooms
      • Bedrooms: 3
      • Bathrooms: 2
      Primary bedroom
      • Level: Second
      • Dimensions: 2.34 x 4.13
      Bedroom
      • Level: Main
      • Dimensions: 3.17 x 4.22
      Bedroom 2
      • Level: Second
      • Dimensions: 3.23 x 2.52
      Bathroom
      • Level: Second
      • Dimensions: 3.05 x 2.21
      Bathroom
      • Level: Main
      • Dimensions: 1.02 x 2.07
      Dining room
      • Level: Main
      • Dimensions: 3.13 x 3.34
      Kitchen
      • Level: Main
      • Dimensions: 4.44 x 6.45
      Sunroom
      • Level: Main
      • Dimensions: 2.06 x 4.31
      Heating
      • Forced Air, Gas
      Cooling
      • Central Air
      Features
      • Flooring: Carpet Free
      • Basement: Unfinished
      • Has fireplace: No
      Interior area
      • Living area range: 1100-1500 null

      Property

      Parking
      • Total spaces: 2
      • Parking features: Private
      Features
      • Stories: 1.5
      • Pool features: None
      • Has view: Yes
      • View description: Trees/Woods
      Lot
      • Size: 5,894 Square Feet
      • Features: Rectangular Lot
      • Topography: Flat,Sloping
      Details
      • Parcel number: 401950081

      Construction

      Type & style
      • Home type: SingleFamily
      • Property subtype: Single Family Residence
      Materials
      • Vinyl Siding
      • Foundation: Stone, Poured Concrete
      • Roof: Metal

      Utilities & green energy

      • Sewer: Sewer

      Community & HOA

      Location
      • Region: Centre Hastings

      Financial & listing details

      • Annual tax amount: C$2,080
      • Date on market: 5/21/2026
      URBAN LANDMARK REALTY INC

      URBAN LANDMARK REALTY INC

      By pressing Contact Agent, you agree that the real estate professional identified above may call/text you about your search, which may involve use of automated means and pre-recorded/artificial voices. You don't need to consent as a condition of buying any property, goods, or services. Message/data rates may apply. You also agree to our Terms of Use. Zillow does not endorse any real estate professionals. We may share information about your recent and future site activity with your agent to help them understand what you're looking for in a home.

        Price history

        Price history is unavailable.

        Public tax history

        Tax history is unavailable.

        Climate risks

        Neighborhood: K0K

        Getting around

        57 / 100
        Somewhat Walkable
        42 / 100
        Somewhat Bikeable

        Nearby schools

        GreatSchools rating

        No schools nearby

        We couldn't find any schools near this home.

        Similar homes