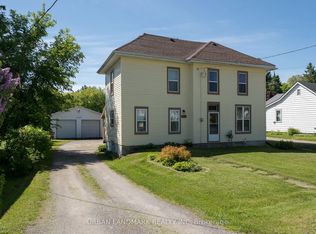
Rare Opportunity in the Heart of Madoc Village! Welcome to this impressive 2.5-storey, approximately 3,000 sq. ft. Century Home situated on a massive double lot. Offering 5 bedrooms, 2 bathrooms, two additional bathroom rough-ins, and incredible original character, this home blends timeless 1800s craftsmanship with modern updates and exciting future potential.Step through the enclosed porch into the grand foyer, where you'll immediately appreciate the original trim, woodwork, doors, and extraordinary staircase that remain beautifully preserved. The main floor features a spacious primary suite with a bathroom rough-in and materials ready for the new owner to complete a private ensuite.The extensively renovated kitchen offers modern convenience with quartz countertops, stainless-steel appliances, separate coffee bar and sink, plus a stylish mosaic accent wall overlooking the large dining room. Just beyond the kitchen, a charming 3-season sunroom leads to the private backyard.Upstairs are four generous bedrooms and a beautiful 4-piece bathroom featuring a classic clawfoot tub and shower. The attic provides additional possibilities, with potential for another bedroom, bathroom, hobby space, children's retreat, or studio.Outside, a newly built security iron gate leads to the backyard, and a newer 1-car garage/workshop with built-in benches provides excellent storage and workspace. Beyond the garage is an additional approximately 67' x 25' area of land, offering room for gardens, outdoor entertaining, or potentially a bunkie, subject to approvals.The property is zoned R3, offering potential for up to three separate self-contained residential units, subject to municipal approvals. With Madoc growing and demand for rental housing increasing, this could be an excellent investment opportunity-or simply the perfect spacious family home.Character, land, location and income potential all in one! This exceptional Century Home is a must-see.
For sale
C$599,000
158 Saint Lawrence St E, Centre Hastings, ON K0K 2K0
5beds
2baths
Single Family Residence
Built in ----
0.54 Acres Lot
$-- Zestimate®
C$--/sqft
C$-- HOA
What's special
Incredible original characterSpacious primary suiteExtensively renovated kitchenQuartz countertopsStainless-steel appliancesPrivate backyard
- 19 hours |
- 1 |
- 0 |
Zillow last checked:
Listing updated:
Listed by:
URBAN LANDMARK REALTY INC
Source: TRREB,MLS®#: X13698296 Originating MLS®#: Toronto Regional Real Estate Board
Originating MLS®#: Toronto Regional Real Estate BoardFacts & features
Interior
Bedrooms & bathrooms
- Bedrooms: 5
- Bathrooms: 2
Primary bedroom
- Level: Main
- Dimensions: 6.7 x 3.95
Bedroom 2
- Level: Second
- Dimensions: 3.79 x 4.31
Bedroom 3
- Level: Second
- Dimensions: 3.72 x 5.39
Bedroom 4
- Level: Second
- Dimensions: 2.86 x 4.3
Bedroom 5
- Level: Second
- Dimensions: 3.91 x 3.51
Bathroom
- Level: Main
- Dimensions: 1.7 x 1.77
Bathroom
- Level: Second
- Dimensions: 2 x 2.8
Dining room
- Level: Main
- Dimensions: 3.73 x 5.36
Foyer
- Level: Main
- Dimensions: 5.56 x 4.09
Kitchen
- Level: Main
- Dimensions: 3.16 x 7.12
Living room
- Level: Main
- Dimensions: 3.66 x 4.1
Loft
- Level: Third
- Dimensions: 5.2 x 5.44
Office
- Level: Main
- Dimensions: 3.9 x 4.52
Sunroom
- Level: Main
- Dimensions: 2.24 x 4
Heating
- Radiant, Gas
Cooling
- None
Appliances
- Included: Water Softener
Features
- In-Law Capability, Primary Bedroom - Main Floor
- Basement: Unfinished
- Has fireplace: Yes
- Fireplace features: Roughed In
Interior area
- Living area range: 2500-3000 null
Property
Parking
- Total spaces: 6
- Parking features: Private
- Has garage: Yes
Features
- Stories: 2.5
- Patio & porch: Deck, Enclosed
- Exterior features: Landscaped, Privacy, Recreational Area
- Pool features: None
Lot
- Size: 0.54 Acres
- Features: Arts Centre, Greenbelt/Conservation, Golf, Place Of Worship, Rec./Commun.Centre, School
- Topography: Flat
Details
- Parcel number: 401950100
Construction
Type & style
- Home type: SingleFamily
- Property subtype: Single Family Residence
Materials
- Aluminum Siding
- Foundation: Concrete Block, Stone
- Roof: Asphalt Shingle,Metal
Utilities & green energy
- Sewer: Sewer
Community & HOA
Community
- Security: Carbon Monoxide Detector(s), Smoke Detector(s), Security Gate
Location
- Region: Centre Hastings
Financial & listing details
- Annual tax amount: C$3,505
- Date on market: 8/20/2026
Price history
Price history is unavailable.
Public tax history
Tax history is unavailable.
Climate risks
Neighborhood: K0K
Nearby schools
GreatSchools rating
No schools nearby
We couldn't find any schools near this home.
- C$399,0003 bd2 ba-- sqft136 Saint Lawrence St E, Centre Hastings, ON K0K2K0For Sale

- C$1,299,0004.21 acres15 Wellington St N, Centre Hastings, ON K0K2K0Lot/Land
- C$395,0003 bd2 ba-- sqft106 Saint Lawrence St E, Centre Hastings, ON K0K2K0For Sale

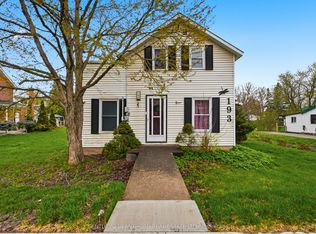
- C$321,0002 bd1 ba-- sqft193 Saint Lawrence St E, Centre Hastings, ON K0K2K0For Sale
- C$565,0006 bd5 ba-- sqft91 Saint Lawrence St E, Centre Hastings, ON K0K2K0For Sale
- C$425,0002 bd2 ba-- sqft96 Elgin St, Centre Hastings, ON K0K2K0For Sale
- C$339,0004 bd2 ba-- sqft55 Nelson St, Centre Hastings, ON K0K2K0For Sale
- C$319,9004 bd2 ba-- sqft174 Elgin St, Centre Hastings, ON K0K2K0For Sale
Similar homes
- C$564,9003 bd2 ba-- sqft52 Horace Ave, Centre Hastings, ON K0K 2K0For Sale
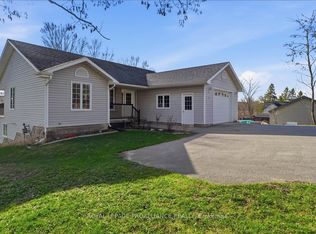 MLS ID #X13036458, Royal Lepage Proalliance Realty. TRREB
 - C$574,9005 bd3 ba-- sqft99 McKenzie St, Madoc, ON K0K 2K0For Sale
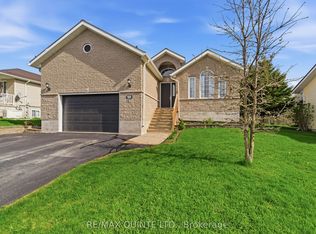 MLS ID #X13594498, Re/Max Quinte Ltd.. TRREB
 - C$565,0006 bd5 ba-- sqft91 Saint Lawrence St E, Centre Hastings, ON K0K 2K0For Sale
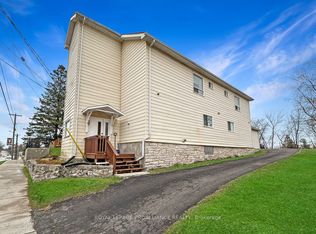 MLS ID #X13112536, ROYAL LEPAGE PROALLIANCE REALTY. TRREB
 - C$465,0005 bd2 ba-- sqft225 Saint Lawrence St W, Centre Hastings, ON K0K 2K0For Sale
 MLS ID #X13630184, URBAN LANDMARK REALTY INC. TRREB
 - C$559,9003 bd2 ba-- sqft79 Duncan St, Centre Hastings, ON K0K 2K0For SaleMLS ID #X13584884, Royal Lepage Proalliance Realty. TRREB
- C$515,0003 bd1 ba-- sqft155 Lahey Rd, Centre Hastings, ON K0K 2K0For SaleMLS ID #X13683872, Century 21 Lanthorn Real Estate Ltd.. TRREB
- C$321,0002 bd1 ba-- sqft193 Saint Lawrence St E, Centre Hastings, ON K0K 2K0For SaleMLS ID #X13700274, Century 21 Lanthorn Real Estate Ltd.. TRREB
- C$319,9004 bd2 ba-- sqft174 Elgin St, Centre Hastings, ON K0K 2K0For SaleMLS ID #X13621302, Royal LePage Frank Real Estate. TRREB
- C$779,9005 bd3 ba-- sqft58 McKenzie St, Centre Hastings, ON K0K 2K0For SaleMLS ID #X13076662, ONE PERCENT REALTY LTD.. TRREB
- C$399,9004 bd3 ba-- sqft101 Durham St S, Centre Hastings, ON K0K 2K0For SaleMLS ID #X13577600, Royal LePage Our Neighbourhood Realty. TRREB
- C$399,0003 bd2 ba-- sqft136 Saint Lawrence St E, Centre Hastings, ON K0K 2K0For SaleMLS ID #X13443296, URBAN LANDMARK REALTY INC. TRREB
- C$519,9003 bd1 ba-- sqft63 Livingstone Ave E, Centre Hastings, ON K0K 2K0For SaleMLS ID #X13603958, Century 21 Lanthorn Real Estate Ltd.. TRREB
- C$625,0005 bd3 ba-- sqft30 Woodridge Dr, Madoc, ON K0K 2K0For SaleMLS ID #X13567750, ONE PERCENT REALTY LTD.. TRREB
- C$479,9003 bd2 ba-- sqft97 Saint Lawrence St W, Centre Hastings, ON K0K 2K0For SaleMLS ID #X13650030, Re/Max Quinte Ltd.. TRREB
- C$499,0004 bd4 ba-- sqft103 Saint Lawrence St W, Centre Hastings, ON K0K 2K0For SaleMLS ID #X13171392, RE/MAX Professionals North. TRREB
- C$339,0004 bd2 ba-- sqft55 Nelson St, Centre Hastings, ON K0K 2K0For SaleMLS ID #X13569048, URBAN LANDMARK REALTY INC. TRREB
- C$699,9003 bd2 ba-- sqft224 Shoreline Ln, Centre Hastings, ON K0K 2K0For SaleMLS ID #X13093222, SUTTON GROUP-HERITAGE REALTY INC.. TRREB
- C$565,0002 bd2 ba-- sqft755 Scotch Settlement Rd, Madoc, ON K0K 2K0For SaleMLS ID #X13656666, UNION CAPITAL REALTY. TRREB
- C$425,0003 bd2 ba-- sqft117 Durham St S, Centre Hastings, ON K0K 2K0For SaleMLS ID #X12943566, Century 21 Millennium Inc.. TRREB
- C$674,9003 bd2 ba-- sqft323 Saint Lawrence St W, Madoc, ON K0K 2K0For SaleMLS ID #X13636098, Century 21 United Realty Inc.. TRREB
