Absolutely stunning! Amazing double lot on the beautiful shores of Moira Lake. Spacious deck overlooks the lake, waterfront & dock, and facilitates BBQ, dining, entertaining, hanging out, or just relaxing. Inside, warm, organic tongue and groove pine ceilings & walls capture your attention and invite you in. The warmth continues with so many special features: Wood floors, natural stone fireplace w insert, picture windows across the entire lake-facing wall, live edge counter top, double sink in kitchen, cathedral ceilings, transom windows and natural radiant heat from back of fireplace in bedroom. So well-built! All on a private Cul de Sac location. Continuing outdoors with two spacious bunkies, a 2-pc bath cabin, and a boathouse/cabana at the waterfront. In addition to boating, fishing and swimming, the firepit and horseshoe pits are also favourite activities. This is the whole package! (Note: 800 sq ft is for main building only - does not include bunkies, additional bathroom or boathouse)
For sale
C$699,900
224 Shoreline Ln, Centre Hastings, ON K0K 2K0
3beds
2baths
Single Family Residence
Built in ----
0.89 Acres Lot
$-- Zestimate®
C$--/sqft
C$-- HOA
What's special
Wood floorsLive edge counter topDouble sink in kitchenCathedral ceilingsTransom windowsTwo spacious bunkiesFirepit and horseshoe pits
- 100 days |
- 31 |
- 0 |
Zillow last checked:
Listing updated:
Listed by:
SUTTON GROUP-HERITAGE REALTY INC.
Source: TRREB,MLS®#: X13093222 Originating MLS®#: Toronto Regional Real Estate Board
Originating MLS®#: Toronto Regional Real Estate BoardFacts & features
Interior
Bedrooms & bathrooms
- Bedrooms: 3
- Bathrooms: 2
Primary bedroom
- Description: Primary Bedroom
- Level: Main
- Area: 31.78 Square Meters
- Area source: Other
- Dimensions: 5.80 x 5.48
Bedroom 2
- Description: Bedroom 2
- Level: Ground
- Area: 8.96 Square Meters
- Area source: Other
- Dimensions: 3.50 x 2.56
Bedroom 3
- Description: Bedroom 3
- Level: Ground
- Area: 12.13 Square Meters
- Area source: Other
- Dimensions: 4.63 x 2.62
Bathroom
- Description: Bathroom
- Level: Main
- Area: 4.16 Square Meters
- Area source: Other
- Dimensions: 3.62 x 1.15
Bathroom
- Description: Bathroom
- Level: Ground
- Area: 3.77 Square Meters
- Area source: Other
- Dimensions: 2.22 x 1.70
Dining room
- Level: Main
- Dimensions: 3.05 x 2.06
Kitchen
- Description: Kitchen
- Level: Main
- Area: 21.6 Square Meters
- Area source: Other
- Dimensions: 5.40 x 4.00
Living room
- Description: Living Room
- Level: Main
- Area: 15.39 Square Meters
- Area source: Other
- Dimensions: 5.27 x 2.92
Other
- Description: Cold Room/Cantina
- Level: Ground
- Area: 16.4 Square Meters
- Area source: Other
- Dimensions: 4.10 x 4.00
Utility room
- Description: Utility Room
- Level: Main
- Area: 2.88 Square Meters
- Area source: Other
- Dimensions: 2.40 x 1.20
Heating
- Baseboard, Wood
Cooling
- Wall Unit(s)
Features
- Primary Bedroom - Main Floor
- Flooring: Carpet Free
- Basement: None
- Has fireplace: Yes
- Fireplace features: Insert, Living Room, Wood Burning
Interior area
- Living area range: 700-1100 null
Property
Parking
- Total spaces: 10
- Parking features: Circular Driveway, Private
Accessibility
- Accessibility features: Open Floor Plan, Parking
Features
- Patio & porch: Deck
- Exterior features: Landscape Lighting, Landscaped, Private Dock
- Pool features: None
- Water view: Direct
- On waterfront: Yes
- Waterfront features: Beach Front, Dock, Boathouse, Direct, Lake
- Body of water: Moira Lake
Lot
- Size: 0.89 Acres
- Features: Irregular Lot, Beach, Cul de Sac/Dead End, Lake/Pond, Sloping, Terraced, Waterfront
- Topography: Sloping,Terraced,Wooded/Treed
Details
- Additional structures: Aux Residences, Shed
- Parcel number: 123022403
Construction
Type & style
- Home type: SingleFamily
- Architectural style: Bungalow
- Property subtype: Single Family Residence
Materials
- Vinyl Siding
- Foundation: Block
- Roof: Shingle
Utilities & green energy
- Sewer: Septic
- Water: Lake/River
- Utilities for property: Internet High Speed
Community & HOA
Location
- Region: Centre Hastings
Financial & listing details
- Annual tax amount: C$4,107
- Date on market: 5/6/2026
Price history
Price history is unavailable.
Public tax history
Tax history is unavailable.
Climate risks
Neighborhood: K0K
Nearby schools
GreatSchools rating
No schools nearby
We couldn't find any schools near this home.
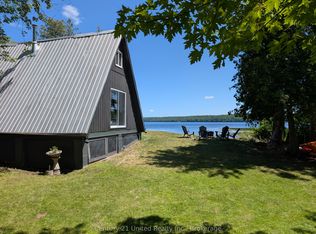
- C$449,9003 bd1 ba-- sqft168 Christie Ln, Centre Hastings, ON K0K2K0For Sale
- C$269,9002 bd1 ba-- sqft82 Ballam Ln #B, Centre Hastings, ON K0K2K0For Sale

- C$449,0002 bd1 ba-- sqft189 Darby Point Ln, Centre Hastings, ON K0K2K0For Sale

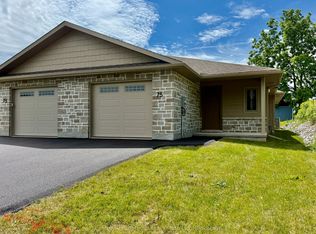
- C$499,9002 bd2 ba-- sqft75 Seymour St W, Centre Hastings, ON K0K2K0New Construction
- C$539,0003 bd3 ba-- sqft55 Seymour St W, Centre Hastings, ON K0K2K0For Sale
- C$519,9003 bd1 ba-- sqft63 Livingstone Ave E, Centre Hastings, ON K0K2K0For Sale
- C$749,9005 bd3 ba-- sqft90 Seymour St W, Centre Hastings, ON K0K2K0For Sale
- C$564,9003 bd2 ba-- sqft52 Horace Ave, Centre Hastings, ON K0K2K0For Sale
Similar homes
- C$449,9003 bd1 ba-- sqft168 Christie Ln, Centre Hastings, ON K0K 2K0For SaleMLS ID #X13587410, Century 21 United Realty Inc.. TRREB
- C$674,9003 bd2 ba-- sqft323 Saint Lawrence St W, Madoc, ON K0K 2K0For Sale
 MLS ID #X13636098, Century 21 United Realty Inc.. TRREB
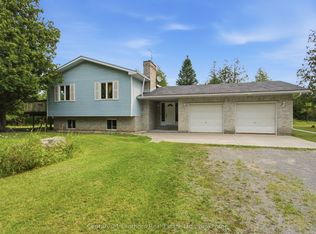
 - C$610,0003 bd2 ba-- sqft1467 Slab St, Centre Hastings, ON K0K 2K0For Sale
 MLS ID #X13669748, Century 21 Lanthorn Real Estate Ltd.. TRREB
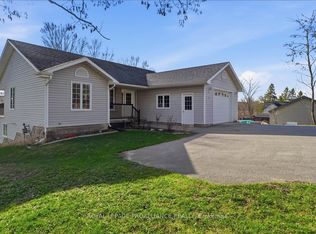
 - C$564,9003 bd2 ba-- sqft52 Horace Ave, Centre Hastings, ON K0K 2K0For Sale
 MLS ID #X13036458, Royal Lepage Proalliance Realty. TRREB
 - C$699,9003 bd2 ba-- sqft492 C Yarrow Ln, Marmora And Lake, ON K0K 2M0For SaleMLS ID #X13082780, Century 21 Lanthorn Real Estate Ltd.. TRREB
- C$559,9003 bd2 ba-- sqft79 Duncan St, Centre Hastings, ON K0K 2K0For SaleMLS ID #X13584884, Royal Lepage Proalliance Realty. TRREB
- C$565,0002 bd2 ba-- sqft755 Scotch Settlement Rd, Madoc, ON K0K 2K0For SaleMLS ID #X13656666, UNION CAPITAL REALTY. TRREB
- C$869,9006 bd3 ba-- sqft170 Centre Rd, Centre Hastings, ON K0K 2K0For SaleMLS ID #X13497860, Century 21 Lanthorn Real Estate Ltd.. TRREB
- C$549,9002 bd1 ba-- sqft192 Blakely Ln, Centre Hastings, ON K0K 2K0For SaleMLS ID #X13487890, Century 21 Lanthorn Real Estate Ltd.. TRREB
- C$569,0003 bd2 ba-- sqft412 Cooper Rd, Madoc, ON K0K 2K0For SaleMLS ID #X12923622, Re/Max All-Stars Realty Inc.. TRREB
- C$665,0005 bd2 ba-- sqft191 Emerson Rd, Centre Hastings, ON K0K 2Y0For SaleMLS ID #X13229400, CENTURY 21 HERITAGE GROUP LTD., BROKERAGE. TRREB
- C$899,9993 bd3 ba-- sqft79 Quinlan Rd S, Madoc, ON K0K 2K0For SaleMLS ID #X13186680, ROYAL HERITAGE REALTY LTD.. TRREB
- C$525,0003 bd1 ba-- sqft155 Lahey Rd, Centre Hastings, ON K0K 2K0For SaleMLS ID #X13454562, Century 21 Lanthorn Real Estate Ltd.. TRREB
- C$699,9003 bd2 ba-- sqft492 CC Yarrow Ln, Marmora And Lake, ON K0K 2M0For SaleCentury 21 Canada
- C$749,0003 bd3 ba-- sqft72 Kenner Ct, Tweed, ON K0K 3J0For SaleMLS ID #X13568396, Chestnut Park Real Estate Limited. TRREB
- C$619,9005 bd3 ba-- sqft341 Metcalf St, Tweed, ON K0K 3J0For SaleMLS ID #X13670848, Re/Max Hallmark First Group Realty Ltd.. TRREB
- C$479,0003 bd2 ba-- sqft103 Camp Ln, Centre Hastings, ON K0K 3J0For SaleMLS ID #X13578152, Exit Realty Group. TRREB
- C$650,0003 bd3 ba-- sqft130 Smith Rd, Belleville, ON K0K 2B0For SaleMLS ID #X13575738, Keller Williams Inspire Realty. TRREB
- C$679,9004 bd2 ba-- sqft450 Thomasburg Rd, Centre Hastings, ON K0K 3H0For SaleMLS ID #X12899080, Coldwell Banker Electric Realty. TRREB
- C$649,9003 bd1 ba-- sqft214 Lakeview Ln, Tweed, ON K0K 3J0For SaleMLS ID #X13213564, CENTURY 21 KING`S QUAY REAL ESTATE INC.. TRREB
