Welcome to 90 Seymour St, ideally situated on the edge of Madoc Village, just steps from the Centre Hastings Skatepark and splash pad, and close to the Heritage Trail for scenic walks or trail riding. This 8-year-old bungalow showcases quality finishes throughout and is sure to impress. Enjoy excellent curb appeal with a striking stone exterior and Maibec siding, a paved driveway with ample parking, a covered front porch, and an attached garage with convenient inside entry to a welcoming foyer featuring in-floor heating. Offering approximately 1,350 sq ft on the main level, the home features three bedrooms, a 4-piece bath, and a bright, open kitchen filled with natural light. The kitchen includes a center island and elegant granite countertops, perfect for everyday living and entertaining. The spacious living room opens onto a large screened sunroom, an inviting space overlooking the private backyard and treed backdrop. The full basement offers excellent in-law suite potential, complete with a separate entrance, two bedrooms, a full bath, rough-in for a kitchen, and a walkout to a stamped concrete covered patio. In-floor heating, powered by a natural gas boiler, ensures year-round comfort, while a heat pump provides supplemental heating and air conditioning. An armor stone retaining wall with matching steps leads to the peaceful backyard, ideal for relaxing or entertaining. The lot is 126 ft x 296 ft , so offers you the space of a country lot with quick access to all amenities. Move-in ready and packed with great features, this home is not to be missed. Book your private showing today.
For sale
C$749,900
90 Seymour St W, Centre Hastings, ON K0K 2K0
5beds
3baths
Single Family Residence
Built in ----
0 Square Feet Lot
$-- Zestimate®
C$--/sqft
C$-- HOA
What's special
Striking stone exteriorMaibec sidingCovered front porchCenter islandElegant granite countertopsLarge screened sunroom
- 99 days |
- 2 |
- 0 |
Zillow last checked:
Listing updated:
Listed by:
Century 21 Lanthorn Real Estate Ltd.
Source: TRREB,MLS®#: X13080460 Originating MLS®#: Central Lakes Association of REALTORS
Originating MLS®#: Central Lakes Association of REALTORSFacts & features
Interior
Bedrooms & bathrooms
- Bedrooms: 5
- Bathrooms: 3
Primary bedroom
- Level: Main
- Dimensions: 3.56 x 3.61
Bedroom
- Level: Basement
- Dimensions: 3.27 x 3.87
Bedroom
- Level: Main
- Dimensions: 3.04 x 3.07
Bedroom 2
- Level: Main
- Dimensions: 3.61 x 3.48
Bedroom 2
- Level: Basement
- Dimensions: 3.74 x 3.87
Bathroom
- Level: Main
- Dimensions: 0.91 x 2.09
Bathroom
- Level: Main
- Dimensions: 3.49 x 3.58
Bathroom
- Level: Basement
- Dimensions: 2.58 x 2.43
Dining room
- Level: Main
- Dimensions: 4.43 x 2.27
Foyer
- Level: Main
- Dimensions: 2.6 x 4.5
Kitchen
- Level: Main
- Dimensions: 4.66 x 3.12
Laundry
- Level: Main
- Dimensions: 2.18 x 2.1
Living room
- Level: Main
- Dimensions: 4.29 x 3.77
Recreation
- Level: Basement
- Dimensions: 4.13 x 9.03
Sunroom
- Level: Main
- Dimensions: 7.07 x 3.6
Utility room
- Level: Basement
- Dimensions: 4.43 x 3.75
Heating
- Heat Pump, Gas
Cooling
- Central Air
Features
- In-Law Capability, Primary Bedroom - Main Floor, Storage
- Basement: Finished with Walk-Out,Full
- Has fireplace: No
Interior area
- Living area range: 1100-1500 null
Property
Parking
- Total spaces: 11
- Parking features: Garage
- Has garage: Yes
Features
- Patio & porch: Deck, Patio, Enclosed
- Exterior features: Landscaped, Year Round Living
- Pool features: None
- Has view: Yes
- View description: Trees/Woods
- Waterfront features: None
Lot
- Size: 0 Square Feet
- Features: Arts Centre, Golf, Library, School, School Bus Route, Irregular Lot
Details
- Parcel number: 406220111
Construction
Type & style
- Home type: SingleFamily
- Architectural style: Bungalow
- Property subtype: Single Family Residence
Materials
- Hardboard, Stone
- Foundation: Poured Concrete
- Roof: Metal
Utilities & green energy
- Sewer: Septic
- Water: Drilled Well
- Utilities for property: Cell Services, Garbage Pickup, Internet High Speed, Natural Gas On Road, Recycling Pickup, Phone Available
Community & HOA
Community
- Security: Carbon Monoxide Detector(s), Smoke Detector(s)
Location
- Region: Centre Hastings
Financial & listing details
- Annual tax amount: C$4,510
- Date on market: 5/4/2026
Price history
Price history is unavailable.
Public tax history
Tax history is unavailable.
Climate risks
Neighborhood: K0K
Nearby schools
GreatSchools rating
No schools nearby
We couldn't find any schools near this home.
- C$450,0003 bd2 ba-- sqft122 Seymour St W, Centre Hastings, ON K0K2K0For Sale

- C$539,0003 bd3 ba-- sqft55 Seymour St W, Centre Hastings, ON K0K2K0For Sale

- C$499,9002 bd2 ba-- sqft75 Seymour St W, Centre Hastings, ON K0K2K0New Construction
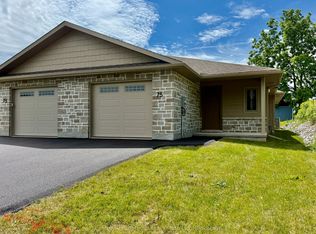
- C$499,1152 bd2 ba-- sqft71 Seymour St W, Centre Hastings, ON K0K2K0For Sale

- C$135,0000.74 acres0 Francis St, Centre Hastings, ON K0K2K0Lot/Land
- C$379,9003 bd2 ba-- sqft3 Champlain St, Centre Hastings, ON K0K2K0For Sale
- C$99,9006,850 sqft0 Saint Lawrence St W, Centre Hastings, ON K0K2K0Lot/Land
- C$499,0004 bd4 ba-- sqft103 Saint Lawrence St W, Centre Hastings, ON K0K2K0For Sale
Similar homes
- C$779,9005 bd3 ba-- sqft58 McKenzie St, Centre Hastings, ON K0K 2K0For Sale
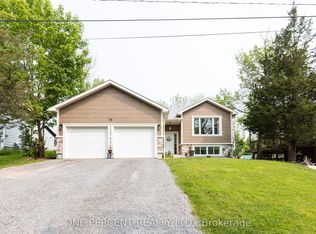 MLS ID #X13076662, ONE PERCENT REALTY LTD.. TRREB
 - C$465,0005 bd2 ba-- sqft225 Saint Lawrence St W, Centre Hastings, ON K0K 2K0For Sale
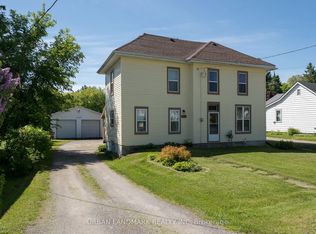 MLS ID #X13630184, URBAN LANDMARK REALTY INC. TRREB
 - C$699,9003 bd2 ba-- sqft224 Shoreline Ln, Centre Hastings, ON K0K 2K0For Sale
 MLS ID #X13093222, SUTTON GROUP-HERITAGE REALTY INC.. TRREB
 - C$869,9006 bd3 ba-- sqft170 Centre Rd, Centre Hastings, ON K0K 2K0For Sale
 MLS ID #X13497860, Century 21 Lanthorn Real Estate Ltd.. TRREB
 - C$674,9003 bd2 ba-- sqft323 Saint Lawrence St W, Madoc, ON K0K 2K0For SaleMLS ID #X13636098, Century 21 United Realty Inc.. TRREB
- C$479,9003 bd2 ba-- sqft97 Saint Lawrence St W, Centre Hastings, ON K0K 2K0For SaleMLS ID #X13650030, Re/Max Quinte Ltd.. TRREB
- C$849,9004 bd2 ba-- sqft293 Douglas Rd, Centre Hastings, ON K0K 2K0For SaleMLS ID #X13593626, Royal Lepage Proalliance Realty. TRREB
- C$539,0003 bd3 ba-- sqft55 Seymour St W, Centre Hastings, ON K0K 2K0For SaleMLS ID #X13225378, URBAN LANDMARK REALTY INC. TRREB
- C$574,9005 bd3 ba-- sqft99 McKenzie St, Madoc, ON K0K 2K0For SaleMLS ID #X13594498, Re/Max Quinte Ltd.. TRREB
- C$399,9004 bd3 ba-- sqft101 Durham St S, Centre Hastings, ON K0K 2K0For SaleMLS ID #X13577600, Royal LePage Our Neighbourhood Realty. TRREB
- C$590,0005 bd3 ba-- sqft93 Tannery Rd, Madoc, ON K0K 2K0For SaleMLS ID #X13477058, Royal Heritage Realty Ltd.. TRREB
- C$499,0004 bd4 ba-- sqft103 Saint Lawrence St W, Centre Hastings, ON K0K 2K0For SaleMLS ID #X13171392, RE/MAX Professionals North. TRREB
- C$625,0005 bd3 ba-- sqft30 Woodridge Dr, Madoc, ON K0K 2K0For SaleMLS ID #X13567750, ONE PERCENT REALTY LTD.. TRREB
- C$564,9003 bd2 ba-- sqft52 Horace Ave, Centre Hastings, ON K0K 2K0For SaleMLS ID #X13036458, Royal Lepage Proalliance Realty. TRREB
- C$539,9003 bd1 ba-- sqft63 Livingstone Ave E, Centre Hastings, ON K0K 2K0For SaleMLS ID #X13603958, Century 21 Lanthorn Real Estate Ltd.. TRREB
- C$450,0003 bd2 ba-- sqft122 Seymour St W, Centre Hastings, ON K0K 2K0For SaleMLS ID #X13222588, URBAN LANDMARK REALTY INC. TRREB
- C$799,9003 bd3 ba-- sqft932 Hunt Club Rd, Madoc, ON K0K 2K0For SaleMLS ID #X13467584, Century 21 Lanthorn Real Estate Ltd.. TRREB
- C$559,9003 bd2 ba-- sqft79 Duncan St, Centre Hastings, ON K0K 2K0For SaleMLS ID #X13584884, Royal Lepage Proalliance Realty. TRREB
- C$739,0004 bd2 ba-- sqft1375 Queensborough Rd, Tweed, ON K0K 2K0For SaleMLS ID #X12943170, RE/MAX HALLMARK YORK GROUP REALTY LTD.. TRREB
- C$565,0006 bd5 ba-- sqft91 Saint Lawrence St E, Centre Hastings, ON K0K 2K0For SaleMLS ID #X13112536, ROYAL LEPAGE PROALLIANCE REALTY. TRREB
