Skip main navigation
Under contract
  • C$499,115

    71 Seymour St W, Centre Hastings, ON K0K 2K0

    2beds
    2baths
    Townhouse
    Built in ----
    4,326 Square Feet Lot
    $-- Zestimate®
    C$--/sqft
    C$-- HOA

    What's special

    New modern and airyVaulted ceiling
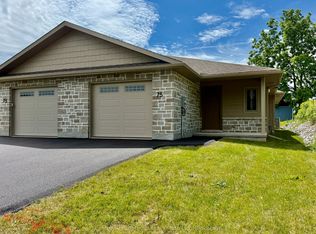
    More affordable than you may think - ask about the HST rebates! New, modern, and airy - this thoughtfully designed townhome is truly more than meets the eye! If you've been considering simplifying your lifestyle, this may be exactly what you've been searching for (even if you didn't know it yet!). The impressive layout features a beautifully designed open-concept living space highlighted by a vaulted ceiling, a spacious kitchen with ample prep space, and a generous dining area-perfect for hosting family and friends. Need more space? The bright, unfinished lower level offers endless potential, ready to be transformed into a guest suite, home office, or recreation area tailored to your needs. Every inch of this home has been crafted with comfort, functionality, and easy living in mind, making it an ideal choice for retirees, modern families, or anyone seeking low-maintenance village living. Enjoy the best of Madoc's welcoming community, with local amenities, shops, and services just minutes away, along with nearby Moira Lake for boating, fishing, and summer relaxation. Outdoor enthusiasts will appreciate access to an extensive trail network, including the Trail of Two Lakes, the Hastings Heritage Trail, and scenic local routes such as the Deer Creek Trail and the trails surrounding O'Hara Mill Homestead, offering year-round opportunities for hiking, biking, and snowmobiling through forests and wetlands. Conveniently located approximately 25 minutes north of Belleville and within easy reach of Highway 401, Madoc offers a peaceful lifestyle while remaining well connected to larger centres such as Kingston, Peterborough, and the Greater Toronto Area. Village living at its best-modern comfort, natural beauty, and community all in one!
    118 days
    |
    5
    |
    0
    |

    Zillow last checked:

    Listing updated:

    Listed by:

    Royal Lepage Proalliance Realty

    Source: TRREB,MLS®#: X13004826MLS LogoOriginating MLS®#: Central Lakes Association of REALTORS

      Facts & features

      Interior

      Bedrooms & bathrooms
      • Bedrooms: 2
      • Bathrooms: 2
      Primary bedroom
      • Level: Main
      • Dimensions: 4.18 x 3.57
      Bedroom 2
      • Level: Main
      • Dimensions: 3.42 x 3.07
      Bathroom
      • Level: Main
      • Dimensions: 3.07 x 1.46
      Bathroom
      • Level: Main
      • Dimensions: 2.79 x 1.72
      Dining room
      • Level: Main
      • Dimensions: 5.11 x 2.99
      Foyer
      • Level: Main
      • Dimensions: 3.22 x 1.39
      Kitchen
      • Level: Main
      • Dimensions: 5.11 x 2.88
      Laundry
      • Level: Main
      • Dimensions: 1.57 x 2.85
      Living room
      • Level: Main
      • Dimensions: 5.11 x 4.74
      Heating
      • Forced Air, Gas
      Cooling
      • Central Air
      Features
      • Primary Bedroom - Main Floor, ERV/HRV
      • Flooring: Carpet Free
      • Basement: Full,Unfinished
      • Has fireplace: Yes
      • Fireplace features: Living Room
      Interior area
      • Living area range: 1100-1500 null

      Property

      Parking
      • Total spaces: 3
      • Parking features: Private, Garage Door Opener
      • Has garage: Yes
      Accessibility
      • Accessibility features: Level Within Dwelling, Hard/Low Nap Floors, Open Floor Plan
      Features
      • Patio & porch: Deck, Porch
      • Pool features: None
      Lot
      • Size: 4,326 Square Feet
      • Features: Greenbelt/Conservation, Lake/Pond, Library, Park, Place Of Worship, School, Rectangular Lot
      Details
      • Parcel number: 403070371

      Construction

      Type & style
      • Home type: Townhouse
      • Architectural style: Bungalow
      • Property subtype: Townhouse
      Materials
      • Stone, Hardboard
      • Foundation: Poured Concrete
      • Roof: Asphalt Shingle

      Utilities & green energy

      • Sewer: Sewer

      Community & HOA

      Community
      • Security: Carbon Monoxide Detector(s), Smoke Detector(s)
      Location
      • Region: Centre Hastings

      Financial & listing details

      • Date on market: 4/16/2026

        Price history

        Price history is unavailable.

        Public tax history

        Tax history is unavailable.

        Climate risks

        Neighborhood: K0K

        Getting around

        46 / 100
        Car-Dependent
        31 / 100
        Somewhat Bikeable

        Nearby schools

        GreatSchools rating

        No schools nearby

        We couldn't find any schools near this home.

        Similar homes