A rare opportunity to reposition a substantial three-storey building for its next chapter in the heart of Madoc. With the property now zoned for high-density residential use and municipal approval allowing up to nine residential units, this versatile building offers exciting potential for investors, developers and those looking to create a long-term income-producing property.The building provides more than 5,000 sq. ft. of space across three levels, with an existing layout that includes 21 office spaces, kitchens or kitchenettes, washrooms on each floor and elevator access. Concept drawings have been prepared to illustrate how the building could potentially be converted into three residential units per floor, helping buyers visualize the possibilities offered by the updated zoning.Whether developed as a nine-unit rental property, converted in phases or explored for future condominium-style ownership, the existing footprint, municipal water and sewer services, forced-air gas heating, central air conditioning, on-site parking and elevator provide a strong foundation for redevelopment.Located close to downtown amenities, shops and services, this is an opportunity to transform an established building into much-needed residential housing while creating lasting value in a growing community. Concept plans are provided for illustration purposes only.
For sale
C$999,900
108 Russel St, Centre Hastings, ON K0K 2K0
--beds
4baths
Multi Family
Built in ----
-- sqft lot
$-- Zestimate®
C$--/sqft
C$-- HOA
What's special
Elevator accessForced-air gas heatingCentral air conditioningOn-site parking
- 11 days |
- 5 |
- 0 |
Zillow last checked:
Listing updated:
Listed by:
Royal Lepage Proalliance Realty
Source: TRREB,MLS®#: X13603160 Originating MLS®#: Central Lakes Association of REALTORS
Originating MLS®#: Central Lakes Association of REALTORSFacts & features
Interior
Bedrooms & bathrooms
- Bathrooms: 4
Bathroom
- Level: Main
- Dimensions: 0 x 0
Bathroom
- Level: Second
- Dimensions: 0 x 0
Bathroom
- Level: Third
- Dimensions: 0 x 0
Bathroom
- Level: Main
- Dimensions: 0 x 0
Foyer
- Level: Main
- Dimensions: 2.99 x 2.29
Kitchen
- Level: Main
- Dimensions: 7.96 x 3
Office
- Level: Main
- Dimensions: 3.66 x 2.87
Office
- Level: Main
- Dimensions: 3.72 x 5.36
Office
- Level: Main
- Dimensions: 5.79 x 3.41
Office
- Level: Main
- Dimensions: 3.66 x 2.99
Office
- Level: Main
- Dimensions: 3.38 x 2.87
Heating
- Forced Air, Gas
Cooling
- Central Air
Features
- Other
- Basement: Crawl Space,Unfinished
- Has fireplace: No
Interior area
- Living area range: 5000 + null
Property
Parking
- Total spaces: 9
- Parking features: Available, Private
Features
- Stories: 3
- Pool features: None
Lot
- Size: 0.39 Acres
- Features: Arts Centre, Library, Park, Place Of Worship, River/Stream, School, Irregular Lot
Details
- Parcel number: 406210140
Construction
Type & style
- Home type: MultiFamily
- Property subtype: Multi Family
Materials
- Brick
- Foundation: Block
- Roof: Asphalt Shingle
Utilities & green energy
- Sewer: Sewer
- Utilities for property: Cable Available, Cell Services, Garbage Pickup, Internet High Speed, Natural Gas, Phone Available, Recycling Pickup, Electricity Connected
Community & HOA
Location
- Region: Centre Hastings
Financial & listing details
- Annual tax amount: C$6,050
- Date on market: 7/24/2026
Royal Lepage Proalliance Realty
Royal Lepage Proalliance Realty
By pressing Contact Agent, you agree that the real estate professional identified above may call/text you about your search, which may involve use of automated means and pre-recorded/artificial voices. You don't need to consent as a condition of buying any property, goods, or services. Message/data rates may apply. You also agree to our Terms of Use. Zillow does not endorse any real estate professionals. We may share information about your recent and future site activity with your agent to help them understand what you're looking for in a home.
Price history
Price history is unavailable.
Public tax history
Tax history is unavailable.
Climate risks
Neighborhood: K0K
Nearby schools
GreatSchools rating
No schools nearby
We couldn't find any schools near this home.
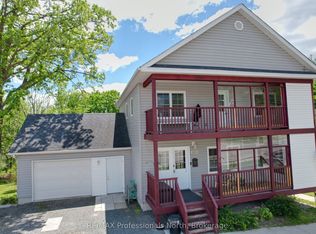
- C$499,0004 bd4 ba-- sqft103 Saint Lawrence St W, Centre Hastings, ON K0K2K0For Sale
- C$1,499,000-- sqft0 Saint Lawrence St E, Centre Hastings, ON K0K2K0Lot/Land

- C$99,9006,850.805 Square Feet0 Saint Lawrence St W, Centre Hastings, ON K0K2K0Lot/Land

- C$599,9003 bd2 ba-- sqft177 Durham St N, Centre Hastings, ON K0K2K0For Sale

- C$439,0003 bd1 ba-- sqft22 Queen Victoria St W, Centre Hastings, ON K0K2K0For Sale
- C$379,9003 bd2 ba-- sqft3 Champlain St, Centre Hastings, ON K0K2K0For Sale
- C$395,0003 bd2 ba-- sqft106 Saint Lawrence St E, Centre Hastings, ON K0K2K0For Sale
- C$399,9004 bd3 ba-- sqft101 Durham St S, Centre Hastings, ON K0K2K0For Sale
Similar homes
- C$565,0006 bd5 ba-- sqft91 Saint Lawrence St E, Centre Hastings, ON K0K 2K0For Sale
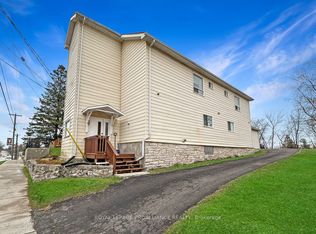 MLS ID #X13112536, ROYAL LEPAGE PROALLIANCE REALTY. TRREB
 - C$899,9006 bd3 ba-- sqft170 Centre Rd, Centre Hastings, ON K0K 2K0For Sale
 MLS ID #X13497860, Century 21 Lanthorn Real Estate Ltd.. TRREB
 - C$779,9005 bd3 ba-- sqft58 McKenzie St, Centre Hastings, ON K0K 2K0For Sale
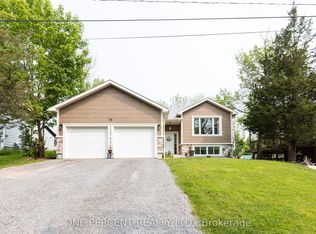 MLS ID #X13076662, ONE PERCENT REALTY LTD.. TRREB
 - C$849,9004 bd2 ba-- sqft293 Douglas Rd, Centre Hastings, ON K0K 2K0For Sale
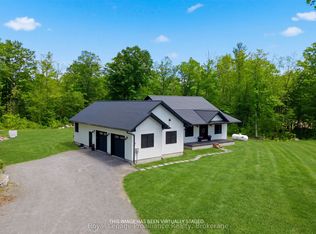 MLS ID #X13593626, Royal Lepage Proalliance Realty. TRREB
 - C$539,9003 bd1 ba-- sqft63 Livingstone Ave E, Centre Hastings, ON K0K 2K0For SaleMLS ID #X13603958, Century 21 Lanthorn Real Estate Ltd.. TRREB
- C$564,9003 bd2 ba-- sqft52 Horace Ave, Centre Hastings, ON K0K 2K0For SaleMLS ID #X13036458, Royal Lepage Proalliance Realty. TRREB
- C$559,9003 bd2 ba-- sqft79 Duncan St, Centre Hastings, ON K0K 2K0For SaleMLS ID #X13584884, Royal Lepage Proalliance Realty. TRREB
- C$539,0003 bd3 ba-- sqft55 Seymour St W, Centre Hastings, ON K0K 2K0For SaleMLS ID #X13225378, URBAN LANDMARK REALTY INC. TRREB
- C$734,9003 bd2 ba-- sqft323 Saint Lawrence St W, Madoc, ON K0K 2K0For SaleMLS ID #X13415628, Century 21 United Realty Inc.. TRREB
- C$590,0005 bd3 ba-- sqft93 Tannery Rd, Madoc, ON K0K 2K0For SaleMLS ID #X13477058, Royal Heritage Realty Ltd.. TRREB
- C$799,9003 bd3 ba-- sqft932 Hunt Club Rd, Madoc, ON K0K 2K0For SaleMLS ID #X13467584, Century 21 Lanthorn Real Estate Ltd.. TRREB
- C$579,9003 bd2 ba-- sqft985 Twiddy Rd, Centre Hastings, ON K0K 2K0For SaleMLS ID #X13615920, Homelife Superior Realty Inc.. TRREB
- C$549,9002 bd1 ba-- sqft192 Blakely Ln, Centre Hastings, ON K0K 2K0For SaleMLS ID #X13487890, Century 21 Lanthorn Real Estate Ltd.. TRREB
- C$554,9002 bd2 ba-- sqft505 Pigden Rd, Madoc, ON K0K 2K0New ConstructionMLS ID #X12979172, Century 21 Lanthorn Real Estate Ltd.. TRREB
- C$679,9005 bd2 ba-- sqft128 Jarvis Rd, Madoc, ON K0K 2K0For SaleMLS ID #X13560224, RE/MAX ROUGE RIVER REALTY LTD.. TRREB
- C$545,0004 bd5 ba-- sqft23 B Mothers Rd, Tweed, ON K0K 3J0For SaleMLS ID #X13621654, eXp Realty. TRREB
- C$525,0003 bd1 ba-- sqft539 Lahey Rd, Centre Hastings, ON K0K 2K0For SaleMLS ID #X13562816, Royal Lepage Proalliance Realty. TRREB
- C$997,0003 bd2 ba-- sqft251 High Shore Rd, Marmora And Lake, ON K0K 2M0For SaleMLS ID #X13126926, Century 21 Lanthorn Real Estate Ltd.. TRREB
- C$799,9994 bd3 ba-- sqft1557 Frankford Stirling Rd, Quinte West, ON K0K 3E0For SaleMLS ID #X13635930, RE/MAX HALLMARK EASTERN REALTY. TRREB
- C$525,0003 bd1 ba-- sqft155 Lahey Rd, Centre Hastings, ON K0K 2K0For SaleMLS ID #X13454562, Century 21 Lanthorn Real Estate Ltd.. TRREB
