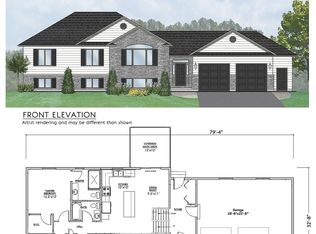
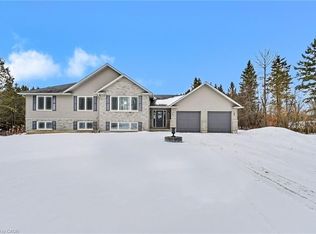
Welcome to 985 Twiddy Rd! This home was completely redone in 2018-2019 from heat to electrical, kitchen, bathrooms, drywall, windows & doors! 3 bedroom home with 2 baths sits on just over 5 acres & slopes at the back of the property with a walking trail to a small pond. This raised bungalow offers a spacious kitchen & living room & is wheelchair accessible (chair lift) with wider hallways & doorways & very private. Close to trails & approximately 15 mins to Madoc for all your essential needs.
For sale
C$569,900
985 Twiddy Rd, Centre Hastings, ON K0K 2K0
3beds
2baths
Single Family Residence
Built in ----
5 Square Feet Lot
$-- Zestimate®
C$--/sqft
C$-- HOA
What's special
- 57 days
- 2
- 0
Zillow last checked:
Listing updated:
Listed by:
Homelife Superior Realty Inc.
Source: TRREB,MLS®#: X13615920 Originating MLS®#: Central Lakes Association of REALTORS
Originating MLS®#: Central Lakes Association of REALTORSFacts & features
Interior
Bedrooms & bathrooms
- Bedrooms: 3
- Bathrooms: 2
Bedroom
- Level: Main
- Dimensions: 3.38 x 3
Bedroom 2
- Level: Main
- Dimensions: 3.29 x 3.32
Bedroom 3
- Level: Main
- Dimensions: 3.51 x 3.04
Bathroom
- Level: Main
- Dimensions: 3.32 x 2
Bathroom
- Level: Lower
- Dimensions: 3.2 x 1.71
Kitchen
- Level: Main
- Dimensions: 5.82 x 4.24
Living room
- Level: Main
- Dimensions: 4.18 x 5.09
Recreation
- Level: Lower
- Dimensions: 3.99 x 5.79
Utility room
- Level: Lower
- Dimensions: 5.79 x 2
Heating
- Forced Air, Propane
Cooling
- Central Air
Appliances
- Included: Water Heater Owned
Features
- Upgraded Insulation
- Basement: Full,Partially Finished
- Has fireplace: No
Interior area
- Living area range: 1100-1500 null
Property
Parking
- Total spaces: 10
- Parking features: Front Yard Parking
- Has garage: Yes
Features
- Patio & porch: Deck
- Pool features: None
Lot
- Size: 5 Square Feet
- Features: Place Of Worship, School, School Bus Route, Irregular Lot
- Topography: Sloping
Details
- Parcel number: 403100057
Construction
Type & style
- Home type: SingleFamily
- Architectural style: Bungalow-Raised
- Property subtype: Single Family Residence
Materials
- Brick, Vinyl Siding
- Foundation: Concrete Block
- Roof: Metal
Utilities & green energy
- Sewer: Septic
Community & HOA
Location
- Region: Centre Hastings
Financial & listing details
- Annual tax amount: C$3,151
- Date on market: 7/29/2026
Price history
Price history is unavailable.
Public tax history
Tax history is unavailable.
Climate risks
Neighborhood: K0K
Nearby schools
GreatSchools rating
No schools nearby
We couldn't find any schools near this home.

Similar homes
- C$499,9003 bd1 ba-- sqft539 Lahey Rd, Centre Hastings, ON K0K 2K0For Sale
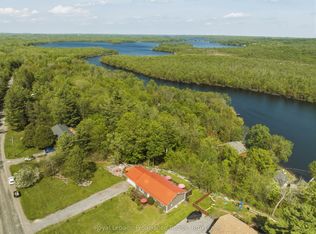 MLS ID #X13562816, Royal Lepage Proalliance Realty. TRREB
 - C$629,9003 bd2 ba-- sqft323 Saint Lawrence St W, Madoc, ON K0K 2K0For Sale
 MLS ID #X13755606, Century 21 United Realty Inc.. TRREB
 - C$499,9004 bd2 ba-- sqft18 Dingman St, Madoc, ON K0K 2K0For Sale
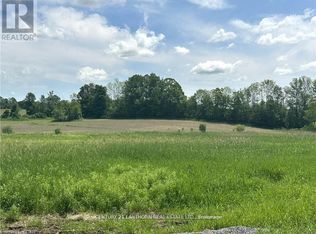
 MLS ID #X13773746, Century 21 Lanthorn Real Estate Ltd.. TRREB
 - C$565,0006 bd5 ba-- sqft91 Saint Lawrence St E, Centre Hastings, ON K0K 2K0For Sale
 MLS ID #X13112536, ROYAL LEPAGE PROALLIANCE REALTY. TRREB
