Nestled on a picturesque 1-acre lot just minutes from the village of Marmora, this beautifully renovated bungalow offers the perfect blend of modern comfort and peaceful country living. Situated on a year-round municipally maintained road, this meticulously maintained 2+1 bedroom, 2-bath home with a durable steel roof is truly move-in ready. Major updates include a newly hammer drilled well (approximately 1.5 years old) with a newer submersible pump, 1-year-old central A/C, a hot water tank replaced just 2 months ago, plus a kitchen refrigerator, washer and dryer all approximately 1 year old. Step inside to a bright, open-concept main floor featuring a stunning kitchen with quartz countertops, stainless steel appliances, and an inviting living and dining area perfect for everyday living and entertaining. The main level offers two spacious bedrooms, an updated 4-piece bath, and a generous primary bedroom with a walkout to the back deck overlooking the peaceful backyard.The fully finished lower level features a spacious recreation room with a cozy wood-burning fireplace, a versatile third bedroom or home office, a second 4-piece bath, laundry room, and ample storage. The fireplace also provides an excellent secondary heat source during colder months.Outside, enjoy the private, park-like setting with front and rear decks, a fenced area for pets, and three recently built storage sheds, including two 10' x 16' sheds with front and rear loft storage plus an additional 8' x 12' shed. A separate approximately 40' x 20' fenced area with three access gates, a 200-amp electrical service, and soffit lighting offers outstanding potential for hobbyists, storage, or future projects.Located just minutes from Marmora's shops, restaurants, and amenities, and only a short walk to ATV trails with nearby lakes, parks, and snowmobile trails, this exceptional property offers the best of country living with year-round outdoor recreation at your doorstep.
For sale
C$549,999
219 Station Rd, Marmora And Lake, ON K0K 2M0
3beds
2baths
Single Family Residence
Built in ----
1 Square Feet Lot
$-- Zestimate®
C$--/sqft
C$-- HOA
What's special
Beautifully renovated bungalowDurable steel roofBright open-concept main floorStainless steel appliancesTwo spacious bedroomsPeaceful backyardFully finished lower level
- 62 days
- 14
- 1
Zillow last checked:
Listing updated:
Listed by:
ROYAL LEPAGE TERREQUITY REALTY
Source: TRREB,MLS®#: X13602430 Originating MLS®#: Toronto Regional Real Estate Board
Originating MLS®#: Toronto Regional Real Estate BoardFacts & features
Interior
Bedrooms & bathrooms
- Bedrooms: 3
- Bathrooms: 2
Primary bedroom
- Level: Main
- Dimensions: 4.04 x 4.04
Bedroom
- Level: Main
Bedroom
- Level: Main
- Dimensions: 4.38 x 2.95
Bedroom
- Level: Basement
- Dimensions: 3.82 x 3.02
Bathroom
- Level: Basement
- Dimensions: 3.01 x 3.02
Bathroom
- Level: Main
- Dimensions: 2.54 x 2.95
Dining room
- Level: Main
- Dimensions: 2.42 x 4.11
Foyer
- Level: Main
- Dimensions: 1.32 x 1.81
Kitchen
- Level: Main
- Dimensions: 3.12 x 4.11
Living room
- Level: Main
- Dimensions: 4.72 x 4.11
Recreation
- Level: Basement
- Dimensions: 6.04 x 4.61
Utility room
- Level: Basement
- Dimensions: 4.37 x 3.82
Heating
- Forced Air, Propane
Cooling
- Central Air
Appliances
- Included: Water Heater Owned, Water Purifier, Water Softener
Features
- Basement: Full,Finished
- Has fireplace: Yes
- Fireplace features: Electric, Wood Burning
Interior area
- Living area range: 1100-1500 null
Video & virtual tour
Property
Parking
- Total spaces: 4
- Parking features: Private
Features
- Patio & porch: Deck
- Exterior features: Landscaped
- Pool features: None
- Has view: Yes
- View description: Trees/Woods, Forest
Lot
- Size: 1 Square Feet
- Features: Golf, Lake/Pond, Library, Ravine, School Bus Route, Wooded/Treed
Details
- Additional structures: Garden Shed, Shed, Storage
- Parcel number: 401790071
Construction
Type & style
- Home type: SingleFamily
- Architectural style: Bungalow
- Property subtype: Single Family Residence
Materials
- Vinyl Siding
- Foundation: Concrete Block
- Roof: Metal
Utilities & green energy
- Sewer: Septic
- Water: Drilled Well
Community & HOA
Location
- Region: Marmora And Lake
Financial & listing details
- Annual tax amount: C$2,585
- Date on market: 7/24/2026
Price history
Price history is unavailable.
Public tax history
Tax history is unavailable.
Climate risks
Neighborhood: K0K
Nearby schools
GreatSchools rating
No schools nearby
We couldn't find any schools near this home.


Similar homes
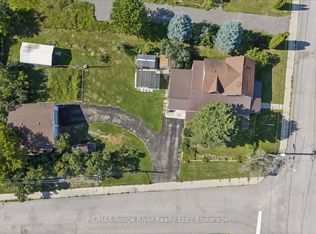
- C$549,0003 bd2 ba-- sqft14 Thomas St, Marmora And Lake, ON K0K 2M0For Sale
 MLS ID #X13774444, Ball Real Estate Inc.. TRREB
 - C$599,0004 bd2 ba-- sqft472 Callaghan Rapids Rd, Stirling Rawdon, ON K0K 2M0For Sale
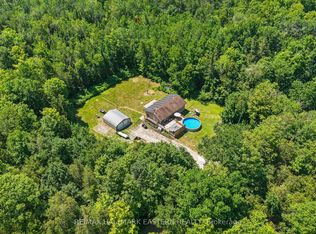 MLS ID #X13562868, RE/MAX HALLMARK EASTERN REALTY. TRREB
 - C$535,0004 bd2 ba-- sqft12 Cosgrove Ln, Stirling Rawdon, ON K0K 2M0For Sale
 MLS ID #X13492996, Royal Lepage Proalliance Realty. TRREB
 - C$579,0003 bd1 ba-- sqft681 Morrison Rd, Stirling Rawdon, ON K0K 2M0For Sale
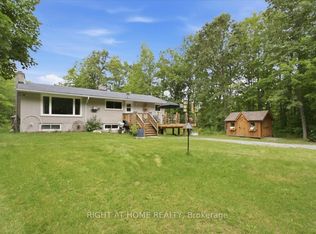 MLS ID #X13769298, RIGHT AT HOME REALTY INC.. TRREB
