Tucked back amongst the trees on 2.7 beautifully wooded acres in a desirable rural neighbourhood, this exceptional property offers a wonderful blend of privacy, comfort, and convenience. Built in 2017 by VanHuizen Homes, this thoughtfully designed home makes the most of its stunning natural surroundings, with bright, inviting living spaces and beautiful views of the backyard and peaceful wooded backdrop. Offering approximately 1,200 sq. ft. on the main level, the home features a welcoming open-concept design, ideal for everyday living and entertaining. Two bedrooms and two bathrooms complete the main floor, while the fully finished walkout basement expands the living space with two additional bedrooms, a convenient two-piece bathroom, and direct access to the picturesque backyard. Adding to the property's appeal is the thoughtfully finished, attached two-car garage, offering a versatile space to relax, entertain, or enjoy your favourite hobbies. Outside, professional landscaping beautifully complements the mature trees and natural surroundings, creating a peaceful outdoor retreat where privacy and nature take centre stage. Outdoor enthusiasts will appreciate the close proximity to recreational trails for hiking, ATVing, and snowmobiling, with year-round opportunities to explore the surrounding countryside. Ideally situated in a sought-after rural location with convenient access to Belleville, Madoc, and Tweed, this beautiful property offers the tranquility of country living without sacrificing everyday convenience. From the thoughtfully designed living spaces to the incredible wooded setting, every aspect of this property invites you to slow down, settle in, and enjoy the best of rural living.
For sale
C$658,800
150 Douglas Rd, Centre Hastings, ON K0K 2K0
4beds
3baths
Single Family Residence
Built in ----
1.7 Acres Lot
$-- Zestimate®
C$--/sqft
C$-- HOA
What's special
Bright inviting living spacesWelcoming open-concept designFully finished walkout basementProfessional landscapingPeaceful outdoor retreat
- 2 days
- 6
- 0
Zillow last checked:
Listing updated:
Listed by:
Royal LePage ProAlliance Realty
Source: TRREB,MLS®#: X14154218 Originating MLS®#: Central Lakes Association of REALTORS
Facts & features
Interior
Bedrooms & bathrooms
- Bedrooms: 4
- Bathrooms: 3
Primary bedroom
- Level: Main
- Dimensions: 3.61 x 3.27
Bedroom
- Level: Main
- Dimensions: 2.95 x 2.75
Bedroom
- Level: Basement
- Dimensions: 3.61 x 2.63
Bedroom
- Level: Basement
- Dimensions: 3.72 x 3.34
Bathroom
- Level: Main
- Dimensions: 3.72 x 1.4
Bathroom
- Level: Main
- Dimensions: 1.42 x 2.59
Bathroom
- Level: Basement
- Dimensions: 2.4 x 2.1
Dining room
- Level: Main
- Dimensions: 3.05 x 2.53
Foyer
- Level: Main
- Dimensions: 3.27 x 3.2
Kitchen
- Level: Main
- Dimensions: 3.05 x 3.5
Living room
- Level: Main
- Dimensions: 4.38 x 6.03
Recreation
- Level: Basement
- Dimensions: 7.43 x 4.45
Utility room
- Level: Basement
- Dimensions: 3.71 x 3.16
Heating
- Forced Air, Propane
Cooling
- Central Air
Appliances
- Included: Water Heater Owned, Water Softener, Water Treatment
Features
- Central Vacuum, ERV/HRV, Primary Bedroom - Main Floor
- Basement: Full,Finished
- Has fireplace: No
Interior area
- Living area range: 700-1100 null
Property
Parking
- Total spaces: 6
- Parking features: Private
- Has garage: Yes
Features
- Exterior features: Privacy, Year Round Living
- Pool features: None
- Has view: Yes
- View description: Trees/Woods
Lot
- Size: 1.7 Acres
- Features: School Bus Route, Wooded/Treed, Irregular Lot
- Topography: Wooded/Treed
Details
- Parcel number: 403030280
Construction
Type & style
- Home type: SingleFamily
- Architectural style: Bungalow-Raised
- Property subtype: Single Family Residence
Materials
- Vinyl Siding
- Foundation: Poured Concrete
- Roof: Shingle
Utilities & green energy
- Sewer: Septic
Community & HOA
Location
- Region: Centre Hastings
Financial & listing details
- Annual tax amount: C$4,897
- Date on market: 11/5/2026
Price history
Price history is unavailable.
Public tax history
Tax history is unavailable.
Climate risks
Neighborhood: K0K
Nearby schools
GreatSchools rating
No schools nearby
We couldn't find any schools near this home.
Similar homes
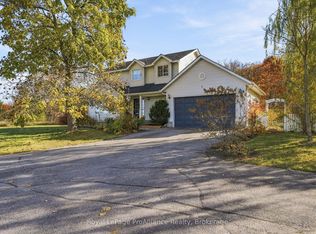
- C$849,9004 bd2 ba-- sqft293 Douglas Rd, Centre Hastings, ON K0K 2K0For Sale
 MLS ID #X13593626, Royal Lepage Proalliance Realty. TRREB
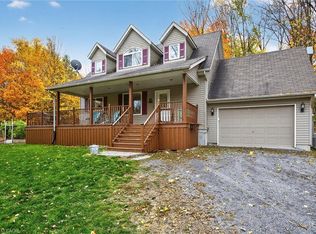
- C$669,9004 bd2 ba-- sqft938 Frankford Stirling Rd, Quinte West, ON K0K 2C0For Sale
 MLS ID #X14144312, Royal LePage ProAlliance Realty. TRREB
- C$719,9004 bd3 ba1.3k sqft152B Wannamaker Rd, Centre Hastings, ON K0K 3E0For Sale
 MLS ID #40863526, Mandy Roth, Salesperson, Re/Max Twin City Realty Inc.. ITSO
- C$749,9005 bd3 ba-- sqft90 Seymour St W, Centre Hastings, ON K0K 2K0For Sale
 MLS ID #X13080460, Century 21 Lanthorn Real Estate Ltd.. TRREB
