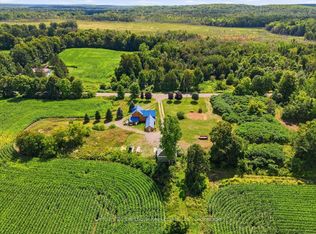
This quaint and cozy bungalow is a solid, welcoming home and an excellent opportunity for first-time buyers, retirees, or anyone looking to enjoy peaceful country living. Situated on a spacious one-acre lot, the open-concept main floor offers a nicely sized kitchen and dining area, comfortable living room, two bedrooms, and an updated 4-piece bathroom. The full basement provides plenty of additional space and features convenient direct outdoor access with an exterior walk-up. Enjoy peace of mind with a forced-air propane furnace and central air conditioning installed in 2021, an electrical panel updated to breakers in 2021, and a new septic system installed in 2020. Outside, the generous yard offers plenty of room to relax, garden and enjoy the outdoors-complete with your very own pond! A 20' x 24' Quonset provides fantastic space for recreational toys, equipment or a workshop, plus an additional shed for tools, storage and projects. Gardeners will love the possibilities here! Outdoor enthusiasts can easily connect to the nearby multi-use Trans Canada Trail for walking, cycling, ATVing, horseback riding and more. A wonderful country property with so much to appreciate!
For sale
C$424,900
1095 Slab St, Centre Hastings, ON K0K 2K0
2beds
1baths
Single Family Residence
Built in ----
1 Square Feet Lot
$-- Zestimate®
C$--/sqft
C$-- HOA
What's special
Spacious one-acre lotOpen-concept main floorForced-air propane furnace
- 62 days
- 3
- 0
Zillow last checked:
Listing updated:
Listed by:
RE/MAX HALLMARK EASTERN REALTY
Source: TRREB,MLS®#: X13765582 Originating MLS®#: Central Lakes Association of REALTORS
Facts & features
Interior
Bedrooms & bathrooms
- Bedrooms: 2
- Bathrooms: 1
Primary bedroom
- Level: Main
- Dimensions: 4.42 x 3.22
Bedroom 2
- Level: Main
- Dimensions: 3.63 x 3.65
Bathroom
- Level: Main
- Dimensions: 1.7 x 3.2
Foyer
- Level: Main
- Dimensions: 1.67 x 1.4
Kitchen
- Level: Main
- Dimensions: 5.9 x 3.75
Living room
- Level: Main
- Dimensions: 5.9 x 4.17
Other
- Level: Basement
- Dimensions: 5.39 x 6.84
Other
- Level: Basement
- Dimensions: 4.65 x 6.84
Heating
- Forced Air, Propane
Cooling
- Central Air
Features
- None
- Basement: Full,Unfinished,Walk-Up Access
- Has fireplace: No
Interior area
- Living area range: 700-1100 null
Video & virtual tour
Property
Parking
- Total spaces: 3
- Parking features: Private Double
Features
- Patio & porch: Porch
- Pool features: None
- Has view: Yes
- View description: Meadow, Pasture, Pond, Trees/Woods
- Has water view: Yes
- Water view: Pond
- Waterfront features: Lake
Lot
- Size: 1 Square Feet
- Features: Fenced Yard, Lake/Pond, Place Of Worship, School Bus Route, Rectangular Lot
- Topography: Dry,Flat
Details
- Additional structures: Garden Shed, Quonset
- Parcel number: 403040081
Construction
Type & style
- Home type: SingleFamily
- Architectural style: Bungalow
- Property subtype: Single Family Residence
Materials
- Stucco (Plaster)
- Foundation: Stone
- Roof: Asphalt Shingle
Utilities & green energy
- Sewer: Septic
- Water: Dug Well
Community & HOA
Community
- Security: None
Location
- Region: Centre Hastings
Financial & listing details
- Annual tax amount: C$2,264
- Date on market: 9/10/2026
Price history
Price history is unavailable.
Public tax history
Tax history is unavailable.
Climate risks
Neighborhood: K0K
Nearby schools
GreatSchools rating
No schools nearby
We couldn't find any schools near this home.

Similar homes
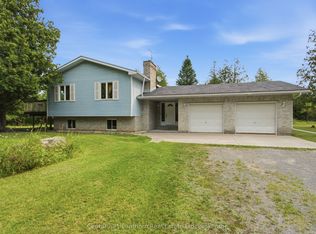
- C$430,0003 bd2 ba-- sqft122 Seymour St W, Centre Hastings, ON K0K 2K0For Sale
 MLS ID #X13222588, URBAN LANDMARK REALTY INC. TRREB
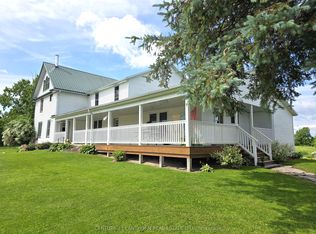
- C$425,0002 bd2 ba-- sqft96 Elgin St, Centre Hastings, ON K0K 2K0For Sale
 MLS ID #X12903580, Exit Realty Group. TRREB
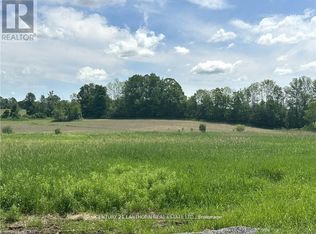
- C$399,0003 bd2 ba-- sqft136 Saint Lawrence St E, Centre Hastings, ON K0K 2K0For Sale
 MLS ID #X13443296, URBAN LANDMARK REALTY INC. TRREB
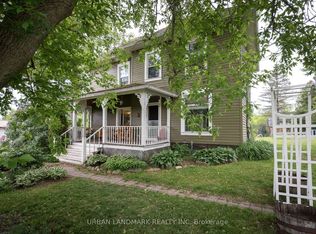
- C$485,0004 bd1 ba-- sqft521 Fuller Rd, Centre Hastings, ON K0K 3H0For Sale
 MLS ID #X12725340, Century 21 Lanthorn Real Estate Ltd.. TRREB
