Step into your own private sanctuary where comfort meets four-season outdoor living! Nestled on a beautifully-treed 3.41-acre private lot, this inviting raised bungalow offers peace, privacy, and an incredible lifestyle just minutes from downtown Marmora and Hwy 7A. For the outdoor enthusiast, the location is exceptional! With the Hastings Heritage Trail just minutes from your doorstep, enjoy easy access to scenic walks, cycling, snowmobiling, ATV riding, and year-round outdoor adventure, surrounded by the natural beauty and historic charm of Marmora. In summer, enjoy easy access to the Crowe River, Crowe Lake, beaches, boating, and fishing.Step inside to a bright, welcoming open-concept main floor, where large windows fill the home with natural light and bring the outdoors in. The charming eat-in kitchen overlooks the main living area, creating the perfect hub for everyday life and entertaining. The main floor offers a generous primary bedroom, two additional spacious bedrooms, and a beautiful 4-piece bathroom with a large frameless glass shower and granite countertop.The bright lower level adds impressive flexibility, featuring large above-grade windows, a spacious recreation room, versatile family/games room, storage, separate entrance, and convenient side walkout. Perfect for entertaining, hobbies, a home office, guests, or family recreation, this level offers endless possibilities.Outside, the newly built family-sized deck is made for summer living, with south-facing unobstructed views and frameless glass railings. Sip your morning coffee, gather for BBQs, or simply enjoy the peaceful surroundings. The covered backyard gazebo offers another favourite place to unwind on warm afternoons and enjoy spectacular moonlit evenings.This is more than a home-it's a lifestyle. If you've been dreaming of space, privacy, nature, and the freedom to enjoy the outdoors without giving up modern comforts, this could be the perfect place to call home.
For sale
C$579,000
681 Morrison Rd, Stirling Rawdon, ON K0K 2M0
3beds
1baths
Single Family Residence
Built in ----
3 Square Feet Lot
$-- Zestimate®
C$--/sqft
C$-- HOA
What's special
Inviting raised bungalowCharming eat-in kitchenGenerous primary bedroomTwo additional spacious bedroomsLarge frameless glass showerGranite countertopSpacious recreation room
- 2 days
- 2
- 0
Zillow last checked:
Listing updated:
Listed by:
RIGHT AT HOME REALTY INC.
Source: TRREB,MLS®#: X13769298 Originating MLS®#: Toronto Regional Real Estate Board
Originating MLS®#: Toronto Regional Real Estate BoardFacts & features
Interior
Bedrooms & bathrooms
- Bedrooms: 3
- Bathrooms: 1
Primary bedroom
- Level: Main
- Dimensions: 4.66 x 2.6
Bedroom 2
- Level: Main
- Dimensions: 3.43 x 2.6
Bedroom 3
- Level: Main
- Dimensions: 2.52 x 2.9
Kitchen
- Level: Main
- Dimensions: 6.42 x 6.23
Living room
- Level: Main
- Dimensions: 5.56 x 4.19
Other
- Level: Basement
- Dimensions: 3.23 x 1.77
Recreation
- Level: Basement
- Dimensions: 5.04 x 6.88
Recreation
- Level: Basement
- Dimensions: 8.39 x 5.01
Heating
- Forced Air, Propane
Cooling
- None
Appliances
- Included: Water Heater Owned, Water Softener
Features
- Primary Bedroom - Main Floor
- Flooring: Carpet Free
- Basement: Separate Entrance,Walk-Out Access,Finished,Full
- Has fireplace: Yes
- Fireplace features: Living Room, Wood Burning
Interior area
- Living area range: 1100-1500 null
Video & virtual tour
Property
Parking
- Total spaces: 6
- Parking features: Private Triple, Lane
Features
- Stories: 1.5
- Patio & porch: Deck
- Exterior features: Backs On Green Belt, Privacy, Year Round Living
- Pool features: None
- Water view: Obstructive
- Waterfront features: None, River
- Body of water: Crowe River
Lot
- Size: 3 Square Feet
- Features: Ravine, River/Stream, Wooded/Treed, Other Shaped Lot
Details
- Additional structures: Gazebo, Shed
- Parcel number: 403400120
- Other equipment: Generator - Full
Construction
Type & style
- Home type: SingleFamily
- Property subtype: Single Family Residence
Materials
- Brick, Metal/Steel Siding
- Foundation: Concrete
- Roof: Asphalt Shingle
Utilities & green energy
- Sewer: Septic
Community & HOA
Location
- Region: Stirling Rawdon
Financial & listing details
- Annual tax amount: C$3,442
- Date on market: 9/10/2026
Price history
Price history is unavailable.
Public tax history
Tax history is unavailable.
Climate risks
Neighborhood: K0K
Nearby schools
GreatSchools rating
No schools nearby
We couldn't find any schools near this home.


Similar homes
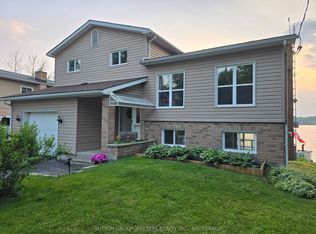
- C$599,0004 bd2 ba-- sqft472 Callaghan Rapids Rd, Stirling Rawdon, ON K0K 2M0For Sale
 MLS ID #X13562868, RE/MAX HALLMARK EASTERN REALTY. TRREB
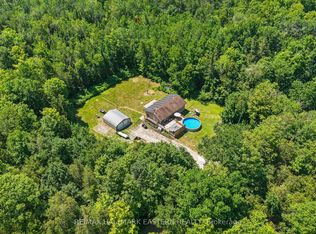
 - C$535,0004 bd2 ba-- sqft12 Cosgrove Ln, Stirling Rawdon, ON K0K 2M0For Sale
 MLS ID #X13492996, Royal Lepage Proalliance Realty. TRREB
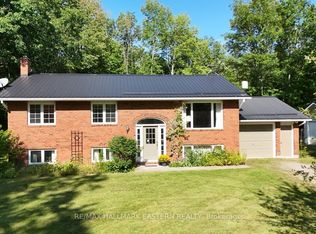
 - C$574,9005 bd3 ba-- sqft965 Crowe River Rd, Trent Hills, ON K0K 2M0For Sale
 MLS ID #X13733392, RE/MAX HALLMARK EASTERN REALTY. TRREB
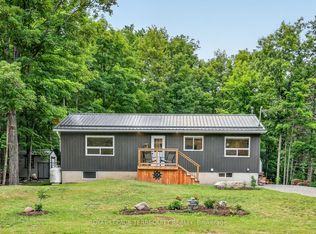
 - C$549,9993 bd2 ba-- sqft219 Station Rd, Marmora And Lake, ON K0K 2M0For Sale
 MLS ID #X13602430, ROYAL LEPAGE TERREQUITY REALTY. TRREB
