Largest lot on the street - charming brick raised bungalow on a mature, treed parcel in the heart of Madoc. Recently emptied and move-in ready, this solidly built home offers comfort, privacy and room to grow. A newer metal roof provides long-term peace of mind, while the thoughtful main-floor layout features three bright bedrooms and a four-piece bathroom. The generous living room is bathed in natural light through large windows and invites relaxing or entertaining.The partially finished basement adds valuable living space today and excellent potential for tomorrow - easily convert to one or two additional bedrooms and an extra bathroom to suit changing needs. A natural gas fireplace anchors the lower level, creating a warm, inviting rec room perfect for family movie nights or a games area. With excellent bones and a private setting, this property is an ideal blend of character and opportunity.Prime location: walk to downtown Madoc's shops, restaurants and services. Whether you're looking for a peaceful family home, a renovation project with upside, or a property with room to expand, this one is not to be missed.
For sale
C$439,000
22 Queen Victoria St W, Centre Hastings, ON K0K 2K0
3beds
1baths
Single Family Residence
Built in ----
0.4 Acres Lot
$-- Zestimate®
C$--/sqft
C$-- HOA
What's special
Charming brick raised bungalowMature treed parcelNewer metal roofThree bright bedroomsFour-piece bathroomLarge windowsNatural gas fireplace
- 23 days |
- 4 |
- 0 |
Zillow last checked:
Listing updated:
Listed by:
URBAN LANDMARK REALTY INC
Source: TRREB,MLS®#: X13568542 Originating MLS®#: Toronto Regional Real Estate Board
Originating MLS®#: Toronto Regional Real Estate BoardFacts & features
Interior
Bedrooms & bathrooms
- Bedrooms: 3
- Bathrooms: 1
Primary bedroom
- Level: Main
- Dimensions: 3.37 x 3.44
Bedroom
- Level: Main
- Dimensions: 4.24 x 2.87
Bedroom 2
- Level: Main
- Dimensions: 3.1 x 3.23
Bathroom
- Level: Main
- Dimensions: 3.19 x 1.7
Dining room
- Level: Main
- Dimensions: 2.96 x 2.72
Kitchen
- Level: Main
- Dimensions: 3.87 x 4.09
Living room
- Level: Main
- Dimensions: 3.72 x 5.95
Other
- Level: Basement
- Dimensions: 3.45 x 2.56
Recreation
- Level: Basement
- Dimensions: 7.8 x 11.21
Utility room
- Level: Basement
- Dimensions: 2.77 x 6.4
Heating
- Other, Electric
Cooling
- None
Appliances
- Included: Water Heater Owned
Features
- Flooring: Carpet Free
- Basement: Partially Finished
- Has fireplace: Yes
- Fireplace features: Natural Gas
Interior area
- Living area range: 1100-1500 null
Video & virtual tour
Property
Parking
- Total spaces: 6
- Parking features: Private Double
Features
- Pool features: None
Lot
- Size: 0.4 Acres
- Features: Arts Centre, Electric Car Charger, Greenbelt/Conservation, Library, School, Rec./Commun.Centre
- Topography: Flat,Sloping
Details
- Additional structures: Shed
- Parcel number: 401880071
Construction
Type & style
- Home type: SingleFamily
- Architectural style: Bungalow
- Property subtype: Single Family Residence
Materials
- Brick
- Foundation: Concrete Block
- Roof: Metal
Utilities & green energy
- Sewer: Sewer
Community & HOA
Community
- Security: Smoke Detector(s), Carbon Monoxide Detector(s)
Location
- Region: Centre Hastings
Financial & listing details
- Annual tax amount: C$2,510
- Date on market: 7/15/2026
U
URBAN LANDMARK REALTY INC
By pressing Contact Agent, you agree that the real estate professional identified above may call/text you about your search, which may involve use of automated means and pre-recorded/artificial voices. You don't need to consent as a condition of buying any property, goods, or services. Message/data rates may apply. You also agree to our Terms of Use. Zillow does not endorse any real estate professionals. We may share information about your recent and future site activity with your agent to help them understand what you're looking for in a home.
Price history
Price history is unavailable.
Public tax history
Tax history is unavailable.
Climate risks
Neighborhood: K0K
Nearby schools
GreatSchools rating
No schools nearby
We couldn't find any schools near this home.
- C$999,900-- bd4 ba-- sqft108 Russel St, Centre Hastings, ON K0K2K0For Sale

- C$339,0004 bd2 ba-- sqft55 Nelson St, Centre Hastings, ON K0K2K0For Sale
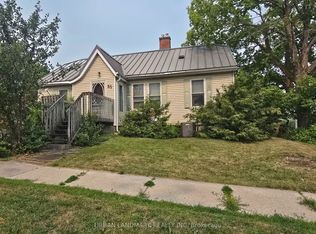
- C$1,499,000-- sqft0 Saint Lawrence St E, Centre Hastings, ON K0K2K0Lot/Land

- C$395,0003 bd2 ba-- sqft106 Saint Lawrence St E, Centre Hastings, ON K0K2K0For Sale

- C$479,9003 bd2 ba-- sqft97 Saint Lawrence St W, Centre Hastings, ON K0K2K0For Sale
- C$399,0003 bd2 ba-- sqft136 Saint Lawrence St E, Centre Hastings, ON K0K2K0For Sale
- C$499,0004 bd4 ba-- sqft103 Saint Lawrence St W, Centre Hastings, ON K0K2K0For Sale
- C$565,0006 bd5 ba-- sqft91 Saint Lawrence St E, Centre Hastings, ON K0K2K0For Sale
Similar homes
- C$465,0005 bd2 ba-- sqft225 Saint Lawrence St W, Centre Hastings, ON K0K 2K0For Sale
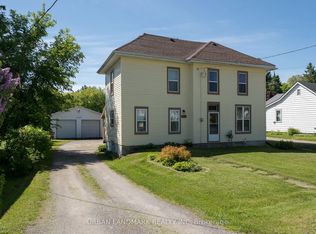 MLS ID #X13630184, URBAN LANDMARK REALTY INC. TRREB
 - C$479,9003 bd2 ba-- sqft97 Saint Lawrence St W, Centre Hastings, ON K0K 2K0For Sale
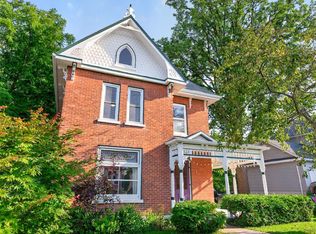 MLS ID #X13650030, Re/Max Quinte Ltd.. TRREB
 - C$399,0003 bd2 ba-- sqft136 Saint Lawrence St E, Centre Hastings, ON K0K 2K0For Sale
 MLS ID #X13443296, URBAN LANDMARK REALTY INC. TRREB
 - C$449,9003 bd1 ba-- sqft168 Christie Ln, Centre Hastings, ON K0K 2K0For Sale
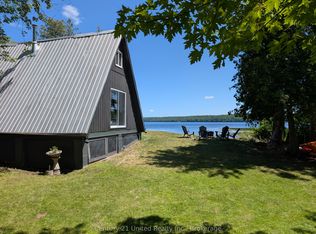 MLS ID #X13587410, Century 21 United Realty Inc.. TRREB
 - C$389,9004 bd2 ba-- sqft174 Elgin St, Centre Hastings, ON K0K 2K0For SaleMLS ID #X13621302, Royal LePage Frank Real Estate. TRREB
- C$399,9004 bd3 ba-- sqft101 Durham St S, Centre Hastings, ON K0K 2K0For SaleMLS ID #X13577600, Royal LePage Our Neighbourhood Realty. TRREB
- C$425,0003 bd2 ba-- sqft117 Durham St S, Centre Hastings, ON K0K 2K0For SaleMLS ID #X12943566, Century 21 Millennium Inc.. TRREB
- C$395,0003 bd2 ba-- sqft106 Saint Lawrence St E, Centre Hastings, ON K0K 2K0For SaleMLS ID #X13158850, URBAN LANDMARK REALTY INC. TRREB
- C$450,0003 bd2 ba-- sqft122 Seymour St W, Centre Hastings, ON K0K 2K0For SaleMLS ID #X13222588, URBAN LANDMARK REALTY INC. TRREB
- C$339,0004 bd2 ba-- sqft55 Nelson St, Centre Hastings, ON K0K 2K0For SaleMLS ID #X13569048, URBAN LANDMARK REALTY INC. TRREB
- C$449,0002 bd1 ba-- sqft189 Darby Point Ln, Centre Hastings, ON K0K 2K0For SaleMLS ID #X13433182, Century 21 Lanthorn Real Estate Ltd.. TRREB
- C$425,0002 bd2 ba-- sqft96 Elgin St, Centre Hastings, ON K0K 2K0For SaleMLS ID #X12903580, Exit Realty Group. TRREB
- C$499,0004 bd4 ba-- sqft103 Saint Lawrence St W, Centre Hastings, ON K0K 2K0For SaleMLS ID #X13171392, RE/MAX Professionals North. TRREB
- C$539,9003 bd1 ba-- sqft63 Livingstone Ave E, Centre Hastings, ON K0K 2K0For SaleMLS ID #X13603958, Century 21 Lanthorn Real Estate Ltd.. TRREB
- C$539,0003 bd3 ba-- sqft55 Seymour St W, Centre Hastings, ON K0K 2K0For SaleMLS ID #X13225378, URBAN LANDMARK REALTY INC. TRREB
- C$399,0003 bd1 ba-- sqft13 Douglas Rd, Centre Hastings, ON K0K 2K0For SaleMLS ID #X13159288, Re/Max Quinte Ltd.. TRREB
- C$564,9003 bd2 ba-- sqft52 Horace Ave, Centre Hastings, ON K0K 2K0For SaleMLS ID #X13036458, Royal Lepage Proalliance Realty. TRREB
- C$559,9003 bd2 ba-- sqft79 Duncan St, Centre Hastings, ON K0K 2K0For SaleMLS ID #X13584884, Royal Lepage Proalliance Realty. TRREB
- C$469,0002 bd1 ba-- sqft166 Pigden Rd, Madoc, ON K0K 2K0For SaleMLS ID #X13131968, RE/MAX QUINTE LTD.. TRREB
- C$429,9003 bd2 ba-- sqft85 River Garden Rd, Marmora And Lake, ON K0K 2M0For SaleMLS ID #X13651486, Exp Realty. TRREB
