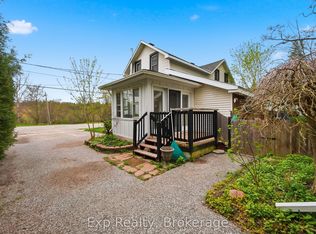
Love the waterfront lifestyle but not the waterfront price? Welcome to 85 River Garden Rd! Freshly renovated and move-in ready, this 3-bedroom, 2-bath raised bungalow sits on just under an acre on a quiet dead-end road, offering plenty of privacy and room to enjoy the outdoors. Best of all-you'll have deeded water access nearby! Relax with your morning coffee on the porch, entertain on the deck, launch the boat for a day on the water or explore nearby trails. All this peaceful country living is just a short drive from the shops and amenities of Marmora. Your affordable escape to cottage country could be closer than you think!
For sale
C$399,900
85 River Garden Rd, Marmora And Lake, ON K0K 2M0
3beds
2baths
Single Family Residence
Built in ----
0.94 Acres Lot
$-- Zestimate®
C$--/sqft
C$-- HOA
What's special
Just under an acreQuiet dead-end roadPlenty of privacyDeeded water access nearby
- 46 days
- 28
- 1
Zillow last checked:
Listing updated:
Listed by:
Exp Realty
Source: TRREB,MLS®#: X13651486 Originating MLS®#: Central Lakes Association of REALTORS
Originating MLS®#: Central Lakes Association of REALTORSFacts & features
Interior
Bedrooms & bathrooms
- Bedrooms: 3
- Bathrooms: 2
Primary bedroom
- Level: Main
- Dimensions: 5.18 x 4.42
Bedroom
- Level: Main
- Dimensions: 4.3 x 2.5
Bedroom 2
- Level: Main
- Dimensions: 3.27 x 2.5
Bathroom
- Level: Main
- Dimensions: 2.84 x 2.32
Bathroom
- Level: Main
- Dimensions: 2.34 x 1.83
Dining room
- Level: Main
- Dimensions: 5.58 x 3.49
Kitchen
- Level: Main
- Dimensions: 3.51 x 3.4
Living room
- Level: Main
- Dimensions: 6.02 x 3.52
Heating
- Heat Pump, Electric
Cooling
- Wall Unit(s)
Features
- Primary Bedroom - Main Floor
- Flooring: Carpet Free
- Basement: Crawl Space,None
- Has fireplace: Yes
- Fireplace features: Wood Burning Stove
Interior area
- Living area range: 1100-1500 null
Video & virtual tour
Property
Parking
- Total spaces: 2
- Parking features: Private
Features
- Patio & porch: Porch, Deck
- Exterior features: Year Round Living
- Pool features: None
- Has view: Yes
- View description: Trees/Woods
- Water view: Obstructive
- Waterfront features: Waterfront-Deeded Access, Indirect, Creek
- Body of water: Beaver Creek
Lot
- Size: 0.94 Acres
- Features: Wooded/Treed, Cul de Sac/Dead End, River/Stream, School Bus Route
- Topography: Partially Cleared,Wooded/Treed
Details
- Parcel number: 401600172
Construction
Type & style
- Home type: SingleFamily
- Architectural style: Bungalow-Raised
- Property subtype: Single Family Residence
Materials
- Vinyl Siding
- Foundation: Block, Slab
- Roof: Asphalt Shingle
Utilities & green energy
- Sewer: Septic
- Water: Drilled Well
- Utilities for property: Garbage Pickup, Recycling Pickup
Community & HOA
Community
- Security: Smoke Detector(s), Carbon Monoxide Detector(s)
Location
- Region: Marmora And Lake
Financial & listing details
- Annual tax amount: C$2,700
- Date on market: 8/7/2026
Price history
Price history is unavailable.
Public tax history
Tax history is unavailable.
Climate risks
Neighborhood: K0K
Nearby schools
GreatSchools rating
No schools nearby
We couldn't find any schools near this home.


Similar homes
- C$399,9004 bd3 ba-- sqft84 Bursthall St #82, Marmora And Lake, ON K0K 2M0For Sale
 MLS ID #X13634120, Exp Realty. TRREB
 - C$299,9003 bd1 ba-- sqft20 Main St, Marmora And Lake, ON K0K 2M0For Sale
 MLS ID #X13761362, Exp Realty. TRREB
 - C$379,0003 bd1 ba-- sqft110 Forsyth St, Marmora And Lake, ON K0K 2M0For Sale
 MLS ID #X13718312, Exit Realty Group. TRREB
 - C$449,9002 bd1 ba-- sqft562 Cordova Rd, Marmora And Lake, ON K0K 2M0For Sale
 MLS ID #X13162372, Royal Lepage Proalliance Realty. TRREB
