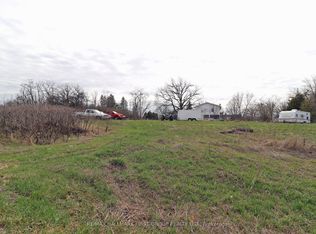
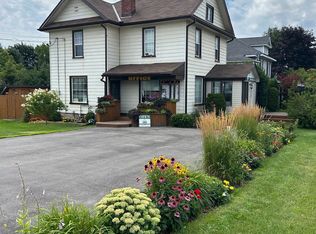
Welcome to the country! This 3 bedroom, 2 bath, 1 1/2 storey home sits on 1 acre surrounded by farm land! The spacious eat-in kitchen has an island & wood burning stove & opens into the bright laundry room. This home offers a large living room with a den that has a propane stove. This home has lots of potential (2 families or in-law suite or rental) with 2 staircases to the 2nd floor. The one side has 2 bedrooms & 1 4pc bath & the other side has the primary bedroom with 4pc bath & extra room (currently being used as a walk in closet). Perfect for those wanting peace & quiet & sunsets on your back deck.
For sale
C$405,000
1029 Saint Marks Rd, Stirling Rawdon, ON K0K 2M0
3beds
2baths
Single Family Residence
Built in ----
1 Square Feet Lot
$-- Zestimate®
C$--/sqft
C$-- HOA
What's special
- 49 days
- 6
- 0
Zillow last checked:
Listing updated:
Listed by:
Homelife Superior Realty Inc.
Source: TRREB,MLS®#: X13659090 Originating MLS®#: Central Lakes Association of REALTORS
Originating MLS®#: Central Lakes Association of REALTORSFacts & features
Interior
Bedrooms & bathrooms
- Bedrooms: 3
- Bathrooms: 2
Primary bedroom
- Level: Second
- Dimensions: 5.03 x 2.62
Bedroom 2
- Level: Second
- Dimensions: 3.78 x 2.51
Bedroom 3
- Level: Second
- Dimensions: 3.58 x 3
Den
- Level: Main
- Dimensions: 5.49 x 5.38
Kitchen
- Level: Main
- Dimensions: 6.17 x 4.93
Laundry
- Level: Main
- Dimensions: 5.18 x 2.18
Living room
- Level: Main
- Dimensions: 4.67 x 4.37
Mud room
- Level: Main
- Dimensions: 5.49 x 5.31
Other
- Level: Second
- Dimensions: 5.49 x 5.38
Heating
- Other, Other Source
Cooling
- None
Appliances
- Included: Water Heater Owned
Features
- Flooring: Carpet Free
- Basement: Unfinished
- Has fireplace: Yes
- Fireplace features: Propane
Interior area
- Living area range: 1500-2000 null
Property
Parking
- Total spaces: 10
- Parking features: Private Double
Features
- Stories: 1.5
- Patio & porch: Deck
- Pool features: None
- Has view: Yes
- View description: Forest, Hills, Trees/Woods
- Waterfront features: River
Lot
- Size: 1 Square Feet
- Features: Place Of Worship, School, School Bus Route, Rectangular Lot
- Topography: Flat
Details
- Additional structures: Shed
- Parcel number: 403410061
Construction
Type & style
- Home type: SingleFamily
- Property subtype: Single Family Residence
Materials
- Vinyl Siding
- Foundation: Concrete, Stone
- Roof: Metal
Utilities & green energy
- Sewer: Septic
- Water: Dug Well
Community & HOA
Community
- Security: None
Location
- Region: Stirling Rawdon
Financial & listing details
- Annual tax amount: C$1,881
- Date on market: 8/10/2026
Price history
Price history is unavailable.
Public tax history
Tax history is unavailable.
Climate risks
Neighborhood: K0K
Nearby schools
GreatSchools rating
No schools nearby
We couldn't find any schools near this home.

Similar homes
- C$379,0003 bd1 ba-- sqft110 Forsyth St, Marmora And Lake, ON K0K 2M0For Sale
 MLS ID #X13718312, Exit Realty Group. TRREB
 - C$599,0004 bd2 ba-- sqft472 Callaghan Rapids Rd, Stirling Rawdon, ON K0K 2M0For Sale
 MLS ID #X13562868, RE/MAX HALLMARK EASTERN REALTY. TRREB
 - C$475,0003 bd2 ba-- sqft34 Matthew St, Marmora And Lake, ON K0K 2M0For Sale
 MLS ID #X13657014, Homelife Superior Realty Inc.. TRREB
 - C$439,5002 bd1 ba-- sqft132 Peepy Horn Rd, Marmora And Lake, ON K0K 2M0For Sale
 MLS ID #X13733180, Homelife Superior Realty Inc.. TRREB
