
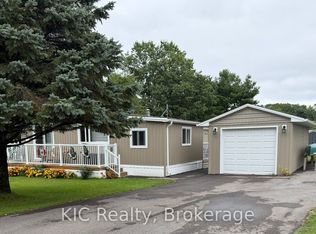
Looking for a place you can simply unpack, relax, & enjoy the best of country living? This charming 2 bedroom home offers deeded access to beautiful Crowe Lake & has been thoughtfully remodelled from top to bottom! Inside you'll find a fresh updated space with a beautiful new kitchen, updated bathroom, trim & finishes, giving this home a clean & modern feel while still keeping its cozy character. Cute additional building with the potential to finish as a bunkie, guest space or hobby room & small shed for extra storage. Imagine spending summer days at the lake, enjoying the water, fishing, swimming, boating or simply sitting back & taking in the peaceful surroundings. Whether you're looking for a year-round home, weekend getaway, or a place to enjoy summers by the lake, this property is full of possibilities.
For sale
C$439,500
132 Peepy Horn Rd, Marmora And Lake, ON K0K 2M0
2beds
1baths
Single Family Residence
Built in ----
0.3 Acres Lot
$-- Zestimate®
C$--/sqft
C$-- HOA
What's special
Fresh updated spaceBeautiful new kitchenUpdated bathroomTrim and finishesClean and modern feelCozy characterCute additional building
- 19 days
- 5
- 0
Zillow last checked:
Listing updated:
Listed by:
Homelife Superior Realty Inc.
Source: TRREB,MLS®#: X13733180 Originating MLS®#: Central Lakes Association of REALTORS
Originating MLS®#: Central Lakes Association of REALTORSFacts & features
Interior
Bedrooms & bathrooms
- Bedrooms: 2
- Bathrooms: 1
Primary bedroom
- Level: Main
- Dimensions: 3.66 x 3.66
Bedroom 2
- Level: Main
- Dimensions: 3.66 x 3.66
Great room
- Level: Main
- Dimensions: 3.66 x 4.27
Kitchen
- Level: Main
- Dimensions: 5.79 x 3.05
Other
- Dimensions: 3.66 x 4.88
Other
- Dimensions: 3.05 x 4.88
Sunroom
- Level: Main
- Dimensions: 5.94 x 1.52
Heating
- Heat Pump, Propane
Cooling
- Central Air
Appliances
- Included: Water Heater
Features
- Primary Bedroom - Main Floor
- Basement: Crawl Space
- Has fireplace: No
Interior area
- Living area range: 700-1100 null
Property
Parking
- Total spaces: 10
- Parking features: Available, Private, RV/Truck
Features
- Patio & porch: Deck, Patio, Porch, Enclosed
- Exterior features: Year Round Living, Public Dock
- Pool features: None
- Has view: Yes
- View description: Lake
- Has water view: Yes
- Water view: Lake
- Waterfront features: Dock, Waterfront-Deeded Access, Waterfront-Road Between, WaterfrontCommunity, Lake
Lot
- Size: 0.3 Acres
- Features: Lake Access, School, School Bus Route, Rectangular Lot
- Topography: Level,Partially Cleared
Details
- Additional structures: Out Buildings, Shed, Storage
- Parcel number: 401610166
- Other equipment: TV Antenna
Construction
Type & style
- Home type: SingleFamily
- Architectural style: Bungalow
- Property subtype: Single Family Residence
Materials
- Vinyl Siding
- Foundation: Block
- Roof: Asphalt Shingle
Utilities & green energy
- Sewer: Septic
- Water: Drilled Well
- Utilities for property: Cell Services, Electricity Connected
Community & HOA
Community
- Security: Carbon Monoxide Detector(s), Smoke Detector(s)
Location
- Region: Marmora And Lake
Financial & listing details
- Annual tax amount: C$2,437
- Date on market: 9/1/2026
Price history
Price history is unavailable.
Public tax history
Tax history is unavailable.
Climate risks
Neighborhood: K0K
Nearby schools
GreatSchools rating
No schools nearby
We couldn't find any schools near this home.
Similar homes
- C$475,0003 bd2 ba-- sqft34 Matthew St, Marmora And Lake, ON K0K 2M0For Sale
 MLS ID #X13657014, Homelife Superior Realty Inc.. TRREB
 - C$299,9992 bd2 ba-- sqft136 Glen Allen Park Ln Lot 15, Marmora And Lake, ON K0K 2M0New Construction
 MLS ID #X13550126, URBAN LANDMARK REALTY INC. TRREB
 - C$449,9002 bd1 ba-- sqft562 Cordova Rd, Marmora And Lake, ON K0K 2M0For Sale
 MLS ID #X13162372, Royal Lepage Proalliance Realty. TRREB
 - C$410,0002 bd2 ba-- sqft71 Sama Park Rd, Havelock Belmont Methuen, ON K0L 1Z0For Sale
 MLS ID #X13748374, KIC Realty. TRREB
