Welcome to 15 Mathison St E in the heart of Havelock! A charming home offering the perfect blend of comfort, character and everyday functionality. With 3 spacious bedrooms and 2 bathrooms there's room to grow, work from home or welcome family and friends. The bright, functional main floor features a renovated kitchen that flows naturally into the open-concept dining/living space, creating an inviting setting for entertaining or relaxing. French doors from the dining room lead to a large deck overlooking the backyard, offering plenty of space for family gatherings, kids and pets to play, or simply enjoying your morning coffee. The Nest smart thermostat and central air conditioning keeps things comfortable year-round, while the detached garage provides valuable flexibility as a workshop, hobby space, storage or future project. Located in a neighbourhood close to local amenities and everyday essentials, this home is an opportunity to put down roots and enjoy small-town living without giving up convenience. For first-time buyers, it is a great place to start your homeownership journey and make it your own!
For sale
C$415,000
15 Mathison St E, Havelock Belmont Methuen, ON K0L 1Z0
3beds
2baths
Single Family Residence
Built in ----
7,010 Square Feet Lot
$-- Zestimate®
C$--/sqft
C$-- HOA
What's special
Bright functional main floorRenovated kitchenNest smart thermostatCentral air conditioning
- 34 days
- 8
- 0
Zillow last checked:
Listing updated:
Listed by:
Century 21 United Realty Inc.
Source: TRREB,MLS®#: X13770856 Originating MLS®#: Central Lakes Association of REALTORS
Originating MLS®#: Central Lakes Association of REALTORSFacts & features
Interior
Bedrooms & bathrooms
- Bedrooms: 3
- Bathrooms: 2
Primary bedroom
- Level: Upper
- Dimensions: 4.62 x 3.99
Bedroom
- Level: Main
- Dimensions: 2.39 x 4.6
Bedroom
- Level: Upper
- Dimensions: 3.1 x 2.85
Bathroom
- Level: Upper
- Dimensions: 1.73 x 2.6
Heating
- Forced Air, Gas
Cooling
- Central Air
Appliances
- Included: Water Heater, Water Softener
Features
- Basement: Unfinished
- Has fireplace: No
Interior area
- Living area range: 1500-2000 null
Video & virtual tour
Property
Parking
- Total spaces: 4
- Parking features: Private Triple, Private
- Has garage: Yes
Features
- Stories: 2
- Patio & porch: Deck, Porch
- Exterior features: Year Round Living
- Pool features: None
- Waterfront features: None
Lot
- Size: 7,010 Square Feet
Details
- Parcel number: 282280330
Construction
Type & style
- Home type: SingleFamily
- Property subtype: Single Family Residence
Materials
- Vinyl Siding
- Foundation: Stone
- Roof: Shingle
Utilities & green energy
- Sewer: Sewer
Community & HOA
Location
- Region: Havelock Belmont Methuen
Financial & listing details
- Annual tax amount: C$2,268
- Date on market: 9/11/2026
Price history
Price history is unavailable.
Public tax history
Tax history is unavailable.
Climate risks
Neighborhood: K0L
Nearby schools
GreatSchools rating
No schools nearby
We couldn't find any schools near this home.
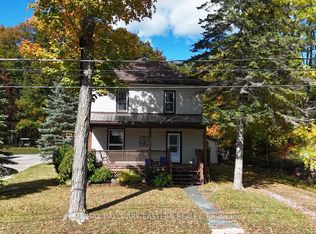
- C$398,0003 bd2 ba-- sqft22 Oak St, Havelock Belmont Methuen, ON K0L1Z0For Sale

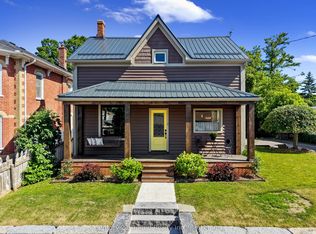
- C$449,9004 bd2 ba-- sqft23 King St E, Havelock Belmont Methuen, ON K0L1Z0For Sale
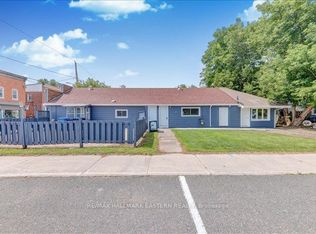
- C$449,0003 bd1 ba-- sqft5 George St E, Havelock Belmont Methuen, ON K0L1Z0For Sale
- C$549,0003 bd4 ba-- sqft4 George St W, Havelock Belmont Methuen, ON K0L1Z0For Sale
Similar homes
- C$449,0003 bd1 ba-- sqft5 George St E, Havelock Belmont Methuen, ON K0L 1Z0For SaleMLS ID #X13835358, Century 21 United Realty Inc.. TRREB
- C$399,0002 bd1 ba-- sqft17 Donald St, Havelock Belmont Methuen, ON K0L 1Z0For Sale
 MLS ID #X13870814, ROYAL LEPAGE TERREQUITY REALTY. TRREB
 - C$449,9004 bd2 ba-- sqft23 King St E, Havelock Belmont Methuen, ON K0L 1Z0For SaleMLS ID #X13871922, RE/MAX HALLMARK EASTERN REALTY. TRREB
- C$419,9003 bd1 ba-- sqft98 George St E, Havelock Belmont Methuen, ON K0L 1Z0For Sale
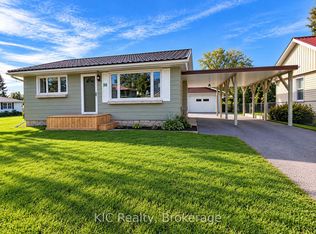 MLS ID #X13805596, KIC Realty. TRREB
