Rare mixed-use income opportunity in the heart of Havelock. Welcome to 4 George Street, a recently renovated multi-unit detached property offering residential rental income, commercial income, and possible vendor take-back financing. This flexible property features three current income streams under one roof. The commercial unit is currently operating as Papa's Pizza and is leased at $2,250/month plus utilities. The space includes a commercial kitchen, sitting area, two separate washrooms, and a large patio, making it well suited for continued restaurant use or future retail/business use, subject to zoning and municipal approvals. The property also includes two residential rental units. The one-bedroom unit features a full washroom, kitchen, and living space and is currently rented for $1,250/month with utilities included. The second residential unit offers two bedrooms, a kitchen, and a full bathroom and is currently rented for $1,550/month with utilities included. With total current rental income of approximately $5,050/month, plus utilities where applicable, this property offers a rare opportunity for investors seeking cash flow, mixed-use flexibility, and long-term value in Havelock. Conveniently located near Highway 7 and within walking distance to local amenities, this property provides strong tenant appeal, business visibility, and long-term investment potential. A must-see opportunity for investors, first-time buyers, and buyers looking for a mixed-use income property in Peterborough County. Buyer and buyer's representative to verify financing, and vendor take-back terms. Seller will consider taking back a mortgage with a strong down payment, subject to acceptable terms and conditions.
For sale
C$549,000
4 George St W, Havelock Belmont Methuen, ON K0L 1Z0
3beds
4baths
Single Family Residence
Built in ----
5,676 Square Feet Lot
$-- Zestimate®
C$--/sqft
C$-- HOA
What's special
Commercial kitchenSitting areaTwo separate washroomsLarge patio
- 57 days |
- 1 |
- 0 |
Zillow last checked:
Listing updated:
Listed by:
RE/MAX HALLMARK EASTERN REALTY
Source: TRREB,MLS®#: X13434130 Originating MLS®#: Central Lakes Association of REALTORS
Originating MLS®#: Central Lakes Association of REALTORSFacts & features
Interior
Bedrooms & bathrooms
- Bedrooms: 3
- Bathrooms: 4
Bedroom
- Description: Bedroom
- Level: Main
- Area: 8.42 Square Meters
- Area source: Other
- Dimensions: 3.25 x 2.59
Bedroom
- Description: Bedroom
- Level: Main
- Area: 7.17 Square Meters
- Area source: Other
- Dimensions: 2.77 x 2.59
Bedroom
- Description: Bedroom
- Level: Main
- Area: 15.26 Square Meters
- Area source: Other
- Dimensions: 4.17 x 3.66
Family room
- Description: Family Room
- Level: Main
- Area: 12.57 Square Meters
- Area source: Other
- Dimensions: 3.58 x 3.51
Kitchen
- Description: Kitchen
- Level: Main
- Area: 14.82 Square Meters
- Area source: Other
- Dimensions: 4.14 x 3.58
Kitchen
- Description: Kitchen
- Level: Main
- Area: 44.67 Square Meters
- Area source: Other
- Dimensions: 6.17 x 7.24
Living room
- Description: Living Room
- Level: Main
- Area: 14.82 Square Meters
- Area source: Other
- Dimensions: 4.14 x 3.58
Recreation
- Description: Recreation
- Level: Main
- Area: 45.69 Square Meters
- Area source: Other
- Dimensions: 7.49 x 6.10
Utility room
- Description: Utility Room
- Level: Main
- Area: 6.47 Square Meters
- Area source: Other
- Dimensions: 2.97 x 2.18
Heating
- Forced Air, Other Source
Cooling
- Window Unit(s)
Features
- None
- Basement: Crawl Space
- Has fireplace: No
Interior area
- Living area range: 2000-2500 null
Property
Parking
- Total spaces: 2
- Parking features: Private Double
Features
- Pool features: None
Lot
- Size: 5,676 Square Feet
- Features: School
Details
- Parcel number: 282280358
Construction
Type & style
- Home type: SingleFamily
- Architectural style: Bungalow
- Property subtype: Single Family Residence
Materials
- Aluminum Siding, Brick Front
- Foundation: Concrete
- Roof: Asphalt Shingle
Utilities & green energy
- Sewer: Sewer
Community & HOA
Location
- Region: Havelock Belmont Methuen
Financial & listing details
- Annual tax amount: C$1,698
- Date on market: 6/11/2026
R
RE/MAX HALLMARK EASTERN REALTY
By pressing Contact Agent, you agree that the real estate professional identified above may call/text you about your search, which may involve use of automated means and pre-recorded/artificial voices. You don't need to consent as a condition of buying any property, goods, or services. Message/data rates may apply. You also agree to our Terms of Use. Zillow does not endorse any real estate professionals. We may share information about your recent and future site activity with your agent to help them understand what you're looking for in a home.
Price history
Price history is unavailable.
Public tax history
Tax history is unavailable.
Climate risks
Neighborhood: K0L
Nearby schools
GreatSchools rating
No schools nearby
We couldn't find any schools near this home.
- C$499,0003 bd1 ba-- sqft5 George St W, Havelock Belmont Methuen, ON K0L1Z0For Sale

- C$399,9003 bd2 ba-- sqft3 Mathison St W, Havelock Belmont Methuen, ON K0L1Z0For Sale

- C$649,0003 bd3 ba-- sqft12 George St W, Havelock Belmont Methuen, ON K0L1Z0For Sale
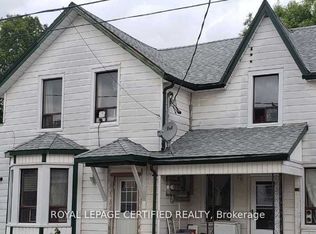
- C$499,0003 bd1 ba-- sqft5 George St E, Havelock Belmont Methuen, ON K0L1Z0For Sale
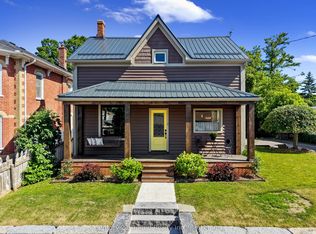
- C$289,9005 bd2 ba-- sqft14 Ottawa St W, Havelock Belmont Methuen, ON K0L2V0For Sale
- C$549,9003 bd3 ba-- sqft17 Mathison St E, Havelock Belmont Methuen, ON K0L1Z0For Sale
- C$424,0003 bd2 ba-- sqft15 Mathison St E, Havelock Belmont Methuen, ON K0L1Z0For Sale
- C$379,0003 bd2 ba-- sqft48 George St E, Havelock Belmont Methuen, ON K0L1Z0For Sale
Similar homes
- C$549,9003 bd3 ba-- sqft17 Mathison St E, Havelock Belmont Methuen, ON K0L 1Z0For Sale
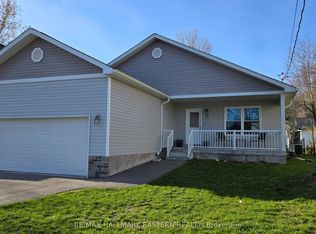 MLS ID #X13633416, RE/MAX HALLMARK EASTERN REALTY. TRREB
 - C$499,0003 bd1 ba-- sqft5 George St W, Havelock Belmont Methuen, ON K0L 1Z0For SaleCentury 21 Canada
- C$574,9003 bd2 ba-- sqft784 Old Norwood Rd, Havelock Belmont Methuen, ON K0L 1Z0For Sale
 MLS ID #X13229500, RE/MAX HALLMARK EASTERN REALTY. TRREB
 - C$399,9003 bd2 ba-- sqft3 Mathison St W, Havelock Belmont Methuen, ON K0L 1Z0For SaleMLS ID #X13138086, RE/MAX HALLMARK EASTERN REALTY. TRREB
- C$624,9004 bd2 ba-- sqft730 Old Norwood Rd, Havelock Belmont Methuen, ON K0L 1Z0For SaleMLS ID #X13110604, Royal LePage Frank Real Estate. TRREB
- C$649,9003 bd2 ba-- sqft54 Centennial Ln, Trent Hills, ON K0L 1Z0For SaleMLS ID #X13596626, Re/Max Quinte Ltd.. TRREB
- C$524,9003 bd3 ba-- sqft1326 12th Line W, Trent Hills, ON K0L 1L0For SaleMLS ID #X13575588, SOLID ROCK REALTY. TRREB
- C$545,0003 bd2 ba-- sqft2988 County Road 44, Havelock Belmont Methuen, ON K0L 1Z0For SaleMLS ID #X13544780, Ball Real Estate Inc.. TRREB
- C$537,5005 bd2 ba-- sqft155 Cromwell St, Trent Hills, ON K0L 1L0For SaleMLS ID #X13642118, Royal LePage Frank Real Estate. TRREB
- C$599,9003 bd2 ba-- sqft368 Blairton Rd, Havelock Belmont Methuen, ON K0L 1Z0For SaleMLS ID #X13478850, RE/MAX HALLMARK EASTERN REALTY. TRREB
- C$599,0003 bd1 ba-- sqft1541 County Road 4, Douro Dummer, ON K0L 3A0For SaleMLS ID #X13640950, Century 21 United Realty Inc.. TRREB
- C$524,9003 bd1 ba-- sqft45 Spring St, Asphodel Norwood, ON K0L 2V0For SaleMLS ID #X13255592, RE/MAX HALLMARK EASTERN REALTY. TRREB
- C$599,9003 bd2 ba-- sqft3485 11th Line E, Trent Hills, ON K0K 2M0For SaleMLS ID #X13626468, Century 21 Lanthorn Real Estate Ltd.. TRREB
- C$749,9003 bd3 ba-- sqft80 Round Lake Rd, Havelock Belmont Methuen, ON K0L 1Z0For SaleMLS ID #X13039212, RE/MAX HALLMARK EASTERN REALTY. TRREB
- C$549,0004 bd2 ba-- sqft12 Cosgrove Ln, Stirling Rawdon, ON K0K 2M0For SaleMLS ID #X13492996, Royal Lepage Proalliance Realty. TRREB
- C$499,9003 bd2 ba-- sqft130 County Road 40, Asphodel Norwood, ON K0L 2V0For SaleMLS ID #X13109890, RE/MAX HALLMARK EASTERN REALTY. TRREB
- C$749,0003 bd2 ba-- sqft198 Centennial Ln, Trent Hills, ON K0L 1Z0For SaleMLS ID #X13183364, ROYAL LEPAGE REAL ESTATE SERVICES LTD.. TRREB
- C$529,9003 bd1 ba-- sqft252 Lake Rd, Trent Hills, ON K0K 2M0For SaleMLS ID #X13419330, RE/MAX HALLMARK EASTERN REALTY. TRREB
- C$569,9003 bd3 ba-- sqft1302 Wingfield Rd, Stirling Rawdon, ON K0L 1L0For SaleMLS ID #X13155844, Royal Lepage Proalliance Realty. TRREB
- C$549,9003 bd2 ba-- sqft8 Church St, Trent Hills, ON K0L 1Y0For SaleMLS ID #X12935906, Ball Real Estate Inc.. TRREB
