Tucked away on a quiet, tree-lined street with wonderful neighbours, this Campbellford property offers something rare: two separate lots sold together, giving you an enormous yard with room to truly spread out. Whether you're picturing a detached garage, a workshop, or simply space to breathe, this lot has the room to make it happen. The location couldn't be better - walking distance to the hospital, schools, and downtown Campbellford, so you're close to everything while still enjoying the peace and privacy of a quiet residential street. Step outside and you'll find a backyard built for gathering: a cozy fire pit, patio and dining area, a picturesque pond, and a charming gazebo, all set against a huge, open yard. Inside, the home has been freshly painted throughout, giving it a clean, move-in-ready feel from the moment you walk in. A brand-new, high-end Maytag washer and dryer add everyday convenience. With 3+2bedrooms and 2 bathrooms across roughly 1,200 sq ft, there's plenty of flexibility for a growing family. The basement has its own separate entrance, opening up options for an in-law suite, a rental unit, or simply a spacious rec room with two additional bedrooms and a full bath. The roof shingles were fully replaced in June 2025, so that big-ticket item is already taken care of. This is a home that offers space, location, and move-in readiness all in one - a rare combination in today's market. You can be in before the school year begins!!
For sale
C$537,500
155 Cromwell St, Trent Hills, ON K0L 1L0
5beds
2baths
Single Family Residence
Built in ----
0.38 Acres Lot
$-- Zestimate®
C$--/sqft
C$-- HOA
What's special
Cozy fire pitPatio and dining areaPicturesque pondCharming gazeboHuge open yardFreshly painted throughoutQuiet tree-lined street
- 4 hours |
- 2 |
- 0 |
Zillow last checked:
Listing updated:
Listed by:
Royal LePage Frank Real Estate
Source: TRREB,MLS®#: X13642118 Originating MLS®#: Central Lakes Association of REALTORS
Originating MLS®#: Central Lakes Association of REALTORSFacts & features
Interior
Bedrooms & bathrooms
- Bedrooms: 5
- Bathrooms: 2
Bedroom
- Level: Main
- Dimensions: 3.34 x 3.73
Bedroom
- Level: Basement
- Dimensions: 5.26 x 3.45
Bedroom 2
- Level: Basement
- Dimensions: 3.54 x 3.91
Bedroom 2
- Level: Main
- Dimensions: 2.66 x 4.03
Bedroom 3
- Level: Main
- Dimensions: 2.66 x 2.8
Bathroom
- Level: Basement
- Dimensions: 2.16 x 2.02
Bathroom
- Level: Main
- Dimensions: 3.34 x 1.53
Dining room
- Level: Main
- Dimensions: 3.46 x 2.73
Kitchen
- Level: Main
- Dimensions: 3.46 x 3.26
Living room
- Level: Main
- Dimensions: 4.14 x 3.71
Office
- Level: Basement
- Dimensions: 4.22 x 2.99
Recreation
- Level: Basement
- Dimensions: 8.06 x 3.45
Utility room
- Level: Basement
- Dimensions: 4.96 x 3.54
Heating
- Forced Air, Gas
Cooling
- Central Air
Appliances
- Included: Water Heater
Features
- In-Law Capability, Primary Bedroom - Main Floor
- Basement: Separate Entrance,Partially Finished
- Has fireplace: No
Interior area
- Living area range: 1100-1500 null
Video & virtual tour
Property
Parking
- Total spaces: 6
Features
- Patio & porch: Patio
- Exterior features: Landscaped, Recreational Area, Year Round Living
- Pool features: None
- Has view: Yes
- View description: Downtown
- Waterfront features: None
Lot
- Size: 0.38 Acres
- Features: Fenced Yard, Hospital, Lake/Pond, Sloping, School, Rectangular Lot
Details
- Parcel number: 511940379
Construction
Type & style
- Home type: SingleFamily
- Architectural style: Bungalow
- Property subtype: Single Family Residence
Materials
- Brick
- Foundation: Concrete Block
- Roof: Shingle
Utilities & green energy
- Sewer: Sewer
Community & HOA
Location
- Region: Trent Hills
Financial & listing details
- Annual tax amount: C$3,429
- Date on market: 8/5/2026
R
Royal LePage Frank Real Estate
By pressing Contact Agent, you agree that the real estate professional identified above may call/text you about your search, which may involve use of automated means and pre-recorded/artificial voices. You don't need to consent as a condition of buying any property, goods, or services. Message/data rates may apply. You also agree to our Terms of Use. Zillow does not endorse any real estate professionals. We may share information about your recent and future site activity with your agent to help them understand what you're looking for in a home.
Price history
Price history is unavailable.
Public tax history
Tax history is unavailable.
Climate risks
Neighborhood: K0L
Nearby schools
GreatSchools rating
No schools nearby
We couldn't find any schools near this home.
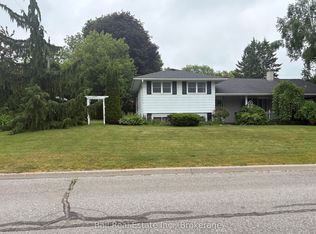
- C$555,0003 bd2 ba-- sqft220 Ireton St, Trent Hills, ON K0L1L0For Sale
- C$2,4992 bd2 ba-- sqft248 Front St N, Trent Hills, ON K0L1L0For Rent

- C$494,9004 bd2 ba-- sqft207 Front St N, Trent Hills, ON K0L1L0For Sale
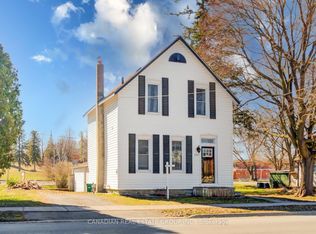
- C$799,0005 bd4 ba-- sqft87 Booth St N, Trent Hills, ON K0L1L0For Sale
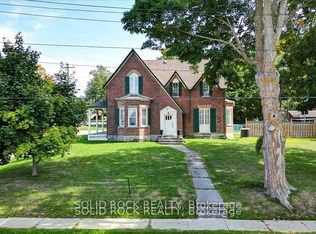
- C$570,0003 bd4 ba-- sqft254 Naseby St, Trent Hills, ON K0L1L0New Construction
- C$525,0002 bd1 ba-- sqft28 Booth St N, Trent Hills, ON K0L1L0For Sale
- C$429,0004 bd2 ba-- sqft126 Front St N, Trent Hills, ON K0L1L0For Sale
- C$399,0002 bd2 ba-- sqft124 Front St N #A & B, Trent Hills, ON K0L1L0For Sale
Similar homes
- C$570,0004 bd2 ba-- sqft233 River Rd E, Trent Hills, ON K0L 1L0For Sale
 MLS ID #X13624598, REAL BROKER ONTARIO LTD.. TRREB
 - C$484,9004 bd2 ba-- sqft224 Cider Ln, Trent Hills, ON K0L 1L0For Sale
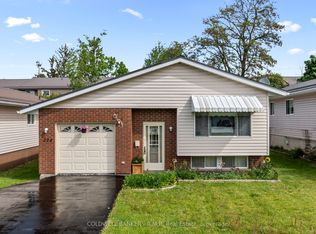 MLS ID #X13528620, COLDWELL BANKER - R.M.R. Real Estate. TRREB
 - C$499,9502 bd1 ba-- sqft273 Victoria St, Trent Hills, ON K0L 1L0For Sale
 MLS ID #X13452530, RE/MAX HALLMARK EASTERN REALTY. TRREB
 - C$699,9993 bd2 ba-- sqft517 2nd Line E, Trent Hills, ON K0L 1L0For Sale
 MLS ID #X13634218, Coldwell Banker Electric Realty. TRREB
 - C$539,0003 bd1 ba-- sqft49 River Rd W, Trent Hills, ON K0L 1L0For SaleMLS ID #X13130666, ROYAL LEPAGE TERREQUITY REALTY. TRREB
- C$559,9003 bd3 ba-- sqft26 Ferris Ct, Trent Hills, ON K0L 1L0For SaleMLS ID #X13488940, ROYAL HERITAGE REALTY LTD.. TRREB
- C$569,9003 bd3 ba-- sqft1302 Wingfield Rd, Stirling Rawdon, ON K0L 1L0For SaleMLS ID #X13155844, Royal Lepage Proalliance Realty. TRREB
- C$699,9993 bd3 ba-- sqft65 Booth St S, Trent Hills, ON K0L 1L0For SaleMLS ID #X13162542, ROYAL LEPAGE TERREQUITY REALTY. TRREB
- C$719,0003 bd3 ba-- sqft15 Healey Falls Dr, Trent Hills, ON K0L 1L0For SaleMLS ID #X13427480, RE/MAX ROUGE RIVER REALTY LTD.. TRREB
- C$399,0002 bd1 ba-- sqft39 Raglan St S, Trent Hills, ON K0L 1L0For SaleMLS ID #X13103926, ROYAL LEPAGE TERREQUITY REALTY. TRREB
- C$599,9003 bd2 ba-- sqft551 Percy Boom Rd, Trent Hills, ON K0L 1L0For SaleMLS ID #X13543896, Royal LePage Our Neighbourhood Realty. TRREB
- C$489,9002 bd1 ba-- sqft147 Cedar Dr, Trent Hills, ON K0L 1Y0For SaleMLS ID #X13614274, Century 21 United Realty Inc.. TRREB
- C$465,0003 bd2 ba-- sqft46 Victoria St, Quinte West, ON K0K 2C0For SaleMLS ID #X13635972, Royal Lepage Proalliance Realty. TRREB
- C$799,9004 bd2 ba-- sqft95 Dave Dr, Quinte West, ON K0K 2C0For SaleMLS ID #X13640684, Royal Lepage Proalliance Realty. TRREB
- C$479,0005 bd2 ba-- sqft717 Concession St W #3, Trent Hills, ON K0K 3K0For SaleMLS ID #X13529210, Royal LePage Our Neighbourhood Realty. TRREB
- C$529,9003 bd1 ba-- sqft252 Lake Rd, Trent Hills, ON K0K 2M0For SaleMLS ID #X13419330, RE/MAX HALLMARK EASTERN REALTY. TRREB
- C$549,0004 bd2 ba-- sqft12 Cosgrove Ln, Stirling Rawdon, ON K0K 2M0For SaleMLS ID #X13492996, Royal Lepage Proalliance Realty. TRREB
- C$719,9004 bd3 ba-- sqft11 Lords Dr, Trent Hills, ON K0L 1Y0For SaleMLS ID #X13622672, RE/MAX HALLMARK EASTERN REALTY. TRREB
- C$610,0002 bd2 ba-- sqft105 Front St W, Trent Hills, ON K0L 1Y0For SaleMLS ID #X13067224, Royal Heritage Realty Ltd.. TRREB
- C$559,0003 bd2 ba-- sqft298 Crofts Rd, Marmora And Lake, ON K0K 2M0For SaleMLS ID #X13549358, ROYAL LEPAGE TERREQUITY REALTY. TRREB
