Move-in ready and showcasing true pride of ownership, this well maintained three bedroom side split is situated on a beautiful corner lot on a quiet street. Bright and inviting throughout, this home offers comfortable family living with a functional layout and attractive curb appeal. Conveniently located close to schools, hospital, shopping and everyday amenities. It is an ideal choice for families, retirees or first time buyers.
For sale
C$555,000
220 Ireton St, Trent Hills, ON K0L 1L0
3beds
2baths
Single Family Residence
Built in ----
5,553 Square Feet Lot
$-- Zestimate®
C$--/sqft
C$-- HOA
What's special
Three bedroom side splitBeautiful corner lotQuiet streetBright and inviting throughoutComfortable family livingFunctional layoutAttractive curb appeal
- 57 days |
- 1 |
- 0 |
Zillow last checked:
Listing updated:
Listed by:
Ball Real Estate Inc.
Source: TRREB,MLS®#: X13432818 Originating MLS®#: Central Lakes Association of REALTORS
Originating MLS®#: Central Lakes Association of REALTORSFacts & features
Interior
Bedrooms & bathrooms
- Bedrooms: 3
- Bathrooms: 2
Primary bedroom
- Level: Upper
- Dimensions: 3.38 x 4.37
Bedroom
- Level: Upper
- Dimensions: 2.77 x 4.17
Bedroom
- Level: Upper
- Dimensions: 2.49 x 3.1
Bathroom
- Level: Lower
Bathroom
- Level: Lower
Dining room
- Level: Main
- Dimensions: 2.7 x 3.08
Foyer
- Level: Main
- Dimensions: 1.26 x 3.48
Kitchen
- Level: Main
- Dimensions: 4.52 x 2.99
Laundry
- Level: Lower
- Dimensions: 3.88 x 4.62
Living room
- Level: Main
- Dimensions: 3.5 x 4.93
Recreation
- Level: Lower
- Dimensions: 4.8 x 5.51
Utility room
- Level: Lower
Heating
- Forced Air, Gas
Cooling
- Central Air
Appliances
- Included: Water Heater
Features
- Central Vacuum, Storage, Water Meter
- Basement: Crawl Space,Half,Partially Finished
- Has fireplace: Yes
- Fireplace features: Insert, Natural Gas
Interior area
- Living area range: 1100-1500 null
Property
Parking
- Total spaces: 5
- Parking features: Circular Driveway, Lane, Private
Features
- Patio & porch: Deck
- Exterior features: Landscape Lighting, Landscaped, Year Round Living
- Pool features: None
- Has view: Yes
- View description: City, Clear
Lot
- Size: 5,553 Square Feet
- Features: Golf, Hospital, Library, Park, Place Of Worship, Rec./Commun.Centre
Details
- Additional structures: Shed, Storage
- Parcel number: 511940674
Construction
Type & style
- Home type: SingleFamily
- Property subtype: Single Family Residence
Materials
- Aluminum Siding, Brick
- Foundation: Block, Concrete
- Roof: Asphalt Shingle
Utilities & green energy
- Sewer: Sewer
Community & HOA
Community
- Security: Carbon Monoxide Detector(s), Smoke Detector(s)
Location
- Region: Trent Hills
Financial & listing details
- Tax assessed value: C$174,000
- Annual tax amount: C$3,026
- Date on market: 6/11/2026
B
Ball Real Estate Inc.
By pressing Contact Agent, you agree that the real estate professional identified above may call/text you about your search, which may involve use of automated means and pre-recorded/artificial voices. You don't need to consent as a condition of buying any property, goods, or services. Message/data rates may apply. You also agree to our Terms of Use. Zillow does not endorse any real estate professionals. We may share information about your recent and future site activity with your agent to help them understand what you're looking for in a home.
Price history
Price history is unavailable.
Public tax history
Tax history is unavailable.
Climate risks
Neighborhood: K0L
Nearby schools
GreatSchools rating
No schools nearby
We couldn't find any schools near this home.
- C$459,9003 bd2 ba-- sqft240 Ireton St, Trent Hills, ON K0L1L0For Sale

- C$570,0003 bd4 ba-- sqft254 Naseby St, Trent Hills, ON K0L1L0New Construction

- C$799,0005 bd4 ba-- sqft87 Booth St N, Trent Hills, ON K0L1L0For Sale
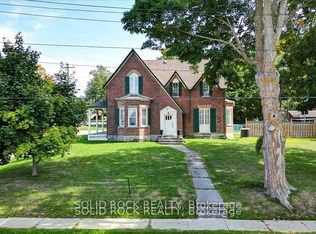
- C$537,5005 bd2 ba-- sqft155 Cromwell St, Trent Hills, ON K0L1L0For Sale
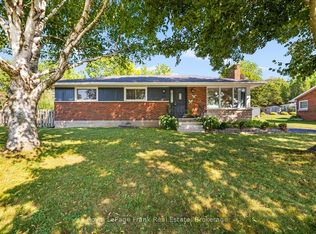
- C$525,0002 bd1 ba-- sqft28 Booth St N, Trent Hills, ON K0L1L0For Sale
- C$494,9004 bd2 ba-- sqft207 Front St N, Trent Hills, ON K0L1L0For Sale
- C$599,0004 bd2 ba-- sqft49 Centre St, Trent Hills, ON K0L1L0For Sale
- C$749,0006 bd2 ba-- sqft16 Booth St S, Trent Hills, ON K0L1L0For Sale
Similar homes
- C$669,0004 bd2 ba-- sqft471 County Road 38 Rd, Trent Hills, ON K0L 1L0For Sale
 MLS ID #X13637214, ROYAL LEPAGE TERREQUITY REALTY. TRREB
 - C$599,0004 bd2 ba-- sqft49 Centre St, Trent Hills, ON K0L 1L0For Sale
 MLS ID #X13516378, FR CAPITAL REALTY ADVISORY SERVICES INC.. TRREB
 - C$494,9004 bd2 ba-- sqft207 Front St N, Trent Hills, ON K0L 1L0For Sale
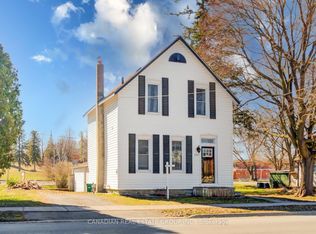 MLS ID #X13125840, CANADIAN REAL ESTATE GROUP INC.. TRREB
 - C$525,0002 bd1 ba-- sqft28 Booth St N, Trent Hills, ON K0L 1L0For Sale
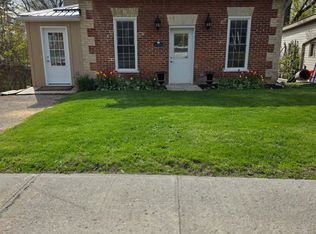 MLS ID #X13489120, Ball Real Estate Inc.. TRREB
 - C$569,9003 bd3 ba-- sqft1302 Wingfield Rd, Stirling Rawdon, ON K0L 1L0For SaleMLS ID #X13155844, Royal Lepage Proalliance Realty. TRREB
- C$549,9003 bd3 ba-- sqft17 Mathison St E, Havelock Belmont Methuen, ON K0L 1Z0For SaleMLS ID #X13633416, RE/MAX HALLMARK EASTERN REALTY. TRREB
- C$699,9993 bd2 ba-- sqft517 2nd Line E, Trent Hills, ON K0L 1L0For SaleMLS ID #X13634218, Coldwell Banker Electric Realty. TRREB
- C$549,9003 bd2 ba-- sqft8 Church St, Trent Hills, ON K0L 1Y0For SaleMLS ID #X12935906, Ball Real Estate Inc.. TRREB
- C$399,0002 bd2 ba-- sqft124 Front St N #A & B, Trent Hills, ON K0L 1L0For SaleMLS ID #X13526110, Ball Real Estate Inc.. TRREB
- C$699,0004 bd2 ba-- sqft37 Riverside Dr, Trent Hills, ON K0L 1L0For SaleMLS ID #X12471038, Century 21 Infinity Realty Inc.. TRREB
- C$599,9002 bd1 ba-- sqft4 Bradley Bay Rd, Trent Hills, ON K0L 1L0For SaleMLS ID #X13103404, PG DIRECT REALTY LTD.. TRREB
- C$529,0002 bd2 ba-- sqft6 Maple Ave E, Asphodel Norwood, ON K0L 2V0For SaleMLS ID #X13652578, Ball Real Estate Inc.. TRREB
- C$832,0183 bd2 ba-- sqft51 Trent Dr, Trent Hills, ON K0L 1L0For SaleMLS ID #X13228712, Exit Realty Group. TRREB
- C$624,9003 bd2 ba-- sqft661 Church St, Trent Hills, ON K0L 2Z0For SaleMLS ID #X13633108, KIC Realty. TRREB
- C$574,5003 bd2 ba-- sqft1625 Old Wooler Rd, Quinte West, ON K0K 3M0For SaleMLS ID #X13648948, Exit Realty Group. TRREB
- C$649,9003 bd2 ba-- sqft54 Centennial Ln, Trent Hills, ON K0L 1Z0For SaleMLS ID #X13596626, Re/Max Quinte Ltd.. TRREB
- C$534,0003 bd2 ba1k sqft112 Indian Rd, Asphodel Norwood, ON K0L 1Y0For SaleMLS ID #40834646, Jodi Laginski, Salesperson, RE/MAX Realty Specialists Inc.. ITSO
- C$549,9003 bd1 ba-- sqft200 Park Ln, Asphodel Norwood, ON K0L 1Y0For SaleMLS ID #X13466464, Royal Lepage Proalliance Realty. TRREB
- C$574,9003 bd2 ba-- sqft784 Old Norwood Rd, Havelock Belmont Methuen, ON K0L 1Z0For SaleMLS ID #X13229500, RE/MAX HALLMARK EASTERN REALTY. TRREB
- C$799,0004 bd2 ba-- sqft58 Puffball Inn Rd, Trent Hills, ON K0L 1L0For SaleMLS ID #X13443098, SOLID ROCK REALTY. TRREB
