Visit Realtor Website for additional information. A rare opportunity to own a slice of paradise where relaxation meets practicality on the Trent-Severn Waterway in beautiful Bradley Bay. This delightful, cozy home on 133 feet of waterfront is set in a peaceful, scenic setting ideal for boating, fishing, canoeing, and year-round enjoyment. Lovingly maintained and full of charm, this inviting retreat offers the perfect blend of comfort, functionality, and natural beauty ideal as a weekend getaway, short-term rental, or private escape. The home is equipped for all seasons with an efficient heat pump, drilled well, and eco-friendly solar panel. Inside, a bright open-concept living and dining area features large windows showcasing tranquil water views and filling the space with natural light. The main floor offers two comfortable bedrooms, a well-appointed 3-pipce bath, and a functional kitchen with built-in island and convenient in-home laundry. The lower level, with exterior access, provides a utility area and storage for seasonal items. Outdoors, the property shines with six versatile storage sheds and a covered shelter for small vehicle parking. Relax or entertain on the charming deck or enjoy peaceful mornings and stunning views from your private dock. Situated along one of Canada's most renowned boating routes, you'll have access to kilometers of connected waterways for endless exploration. Located in the welcoming community of Trent Hills, you're just a short drive to shops, restaurants, and local attractions, including nearby Campbellford, known for its scenic charm and vibrant community events. An exceptional waterfront lifestyle awaits-don't miss this unique opportunity.
For sale
C$599,900
4 Bradley Bay Rd, Trent Hills, ON K0L 1L0
2beds
1baths
Single Family Residence
Built in ----
8,387 Square Feet Lot
$-- Zestimate®
C$--/sqft
C$-- HOA
What's special
Peaceful scenic settingInviting retreatEfficient heat pumpEco-friendly solar panelNatural lightTwo comfortable bedroomsConvenient in-home laundry
- 133 days
- 14
- 0
Zillow last checked:
Listing updated:
Listed by:
PG DIRECT REALTY LTD.
Source: TRREB,MLS®#: X13103404 Originating MLS®#: Toronto Regional Real Estate Board
Originating MLS®#: Toronto Regional Real Estate BoardFacts & features
Interior
Bedrooms & bathrooms
- Bedrooms: 2
- Bathrooms: 1
Bedroom
- Level: Main
- Dimensions: 2.43 x 2.51
Bedroom
- Level: Main
- Dimensions: 2.43 x 2
Bathroom
- Level: Main
- Dimensions: 1.11 x 2.42
Kitchen
- Level: Main
- Dimensions: 2.16 x 4.79
Living room
- Level: Main
- Dimensions: 5.06 x 3.73
Heating
- Heat Pump, Electric
Cooling
- Wall Unit(s)
Appliances
- Included: Water Heater Owned
Features
- Solar Owned
- Flooring: Carpet Free
- Basement: Crawl Space,Partial,Separate Entrance,Unfinished
- Has fireplace: No
Interior area
- Living area range: < 700 null
Property
Parking
- Total spaces: 2
- Parking features: Available, Private
- Has garage: Yes
Features
- Patio & porch: Deck
- Exterior features: Fishing, Landscaped, Lighting, Privacy, Year Round Living, Private Dock
- Pool features: None
- Has view: Yes
- View description: Bay, Beach, Panoramic, River, Water
- Has water view: Yes
- Water view: Bay,Beach,River,Water,Direct,Unobstructive
- Waterfront features: River Access, River Front, Trent System, Direct, WaterfrontCommunity, River
- Body of water: Trent Severn River
Lot
- Size: 8,387 Square Feet
- Features: Beach, River/Stream, Waterfront, Irregular Lot
Details
- Additional structures: Fence - Partial, Shed, Storage
- Parcel number: 511900450
Construction
Type & style
- Home type: SingleFamily
- Architectural style: Bungalow
- Property subtype: Single Family Residence
Materials
- Vinyl Siding
- Foundation: Concrete Block
- Roof: Asphalt Shingle
Utilities & green energy
- Sewer: Holding Tank
- Water: Drilled Well
Community & HOA
Community
- Security: Carbon Monoxide Detector(s), Monitored, Smoke Detector(s)
Location
- Region: Trent Hills
Financial & listing details
- Annual tax amount: C$2,325
- Date on market: 5/8/2026
Price history
Price history is unavailable.
Public tax history
Tax history is unavailable.
Climate risks
Neighborhood: K0L
Nearby schools
GreatSchools rating
No schools nearby
We couldn't find any schools near this home.


Similar homes
- C$669,0004 bd2 ba-- sqft471 County Road 38 Rd, Trent Hills, ON K0L 1L0For Sale
 MLS ID #X13637214, ROYAL LEPAGE TERREQUITY REALTY. TRREB
 - C$699,9993 bd2 ba-- sqft517 2nd Line E, Trent Hills, ON K0L 1L0For Sale
 MLS ID #X13634218, Coldwell Banker Electric Realty. TRREB
 - C$529,0003 bd2 ba-- sqft220 Ireton St, Trent Hills, ON K0L 1L0For Sale
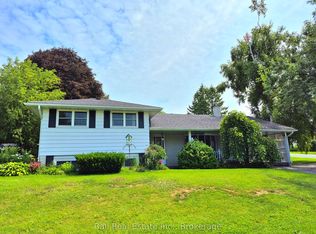 MLS ID #X13766648, Ball Real Estate Inc.. TRREB
 - C$615,0004 bd3 ba-- sqft161 Preston Hill Rd, Quinte West, ON K0K 3M0For Sale
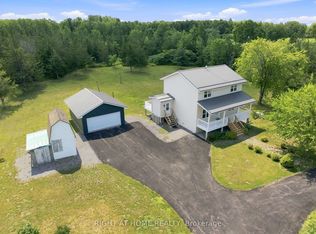 MLS ID #X13755188, RIGHT AT HOME REALTY INC.. TRREB
