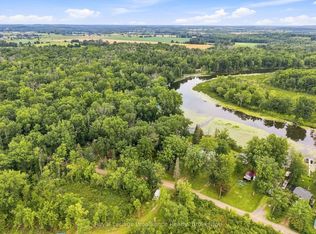
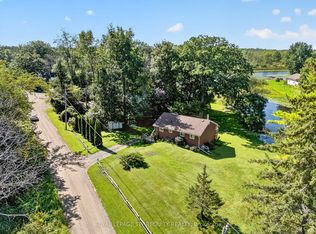
Enjoy approximately 100' of water frontage on the Back Channel with access to the Trent River, where days are spent boating, paddling, or simply unwinding by the shore. The main level offers an open kitchen and dining area flowing into a comfortable living room with walk-out to a sunporch overlooking the water - perfect for morning coffee or evening sunsets. A 4-piece washroom and main floor bedroom (converted garage), laundry and utility room complete this level. Upstairs features two bedrooms, including a primary with 2-piece ensuite, along with a spacious, bright sitting room showcasing wall-to-wall water views. The second level oversized family room provides additional living space. Outside, the screened bunkie invites lakeside dinners and cozy sleepovers. A great opportunity for relaxed waterfront living or a family cottage retreat, just 15 minutes to both Campbellford and Stirling.
For sale
C$499,900
261 River Rd E, Trent Hills, ON K0L 1L0
3beds
2baths
Single Family Residence
Built in ----
-- sqft lot
$-- Zestimate®
C$--/sqft
C$-- HOA
What's special
Sunporch overlooking the waterMain floor bedroomLaundry and utility room
- 5 days
- 12
- 0
Zillow last checked:
Listing updated:
Listed by:
Royal LePage Our Neighbourhood Realty
Source: TRREB,MLS®#: X13764988 Originating MLS®#: Central Lakes Association of REALTORS
Originating MLS®#: Central Lakes Association of REALTORSFacts & features
Interior
Bedrooms & bathrooms
- Bedrooms: 3
- Bathrooms: 2
Primary bedroom
- Level: Second
- Dimensions: 3.11 x 3.52
Bedroom
- Level: Main
- Dimensions: 3.71 x 5.96
Bedroom 2
- Level: Second
- Dimensions: 3.09 x 3.52
Dining room
- Level: Main
- Dimensions: 3.2 x 2.52
Kitchen
- Level: Main
- Dimensions: 3.2 x 3.28
Living room
- Level: Main
- Dimensions: 4.14 x 4.27
Sunroom
- Level: Main
- Dimensions: 7.33 x 2.75
Heating
- Forced Air, Electric
Cooling
- Central Air
Appliances
- Included: Instant Hot Water, Water Treatment, Water Softener, Water Heater Owned
Features
- Basement: Crawl Space,None
- Has fireplace: No
Interior area
- Living area range: 1500-2000 null
Video & virtual tour
Property
Parking
- Total spaces: 7
- Parking features: Private Double
- Has garage: Yes
Features
- Stories: 2
- Exterior features: Fishing, Year Round Living, Private Dock
- Pool features: None
- Has view: Yes
- View description: Trees/Woods, River, Water
- Has water view: Yes
- Water view: River,Water,Direct
- Waterfront features: Dock, Trent System, Direct
- Body of water: Trent River
Lot
- Features: Level, Cul de Sac/Dead End, School Bus Route, River/Stream, Waterfront, Pie Shaped Lot
- Topography: Flat
Details
- Additional structures: Gazebo, Shed
- Parcel number: 511910261
- Other equipment: Sump Pump
Construction
Type & style
- Home type: SingleFamily
- Property subtype: Single Family Residence
Materials
- Vinyl Siding
- Foundation: Block
- Roof: Metal
Utilities & green energy
- Sewer: Septic
- Water: Dug Well
- Utilities for property: Garbage Pickup, Internet High Speed, Recycling Pickup
Community & HOA
Community
- Security: Carbon Monoxide Detector(s), Smoke Detector(s)
Location
- Region: Trent Hills
Financial & listing details
- Annual tax amount: C$3,774
- Date on market: 9/10/2026
Price history
Price history is unavailable.
Public tax history
Tax history is unavailable.
Climate risks
Neighborhood: K0L
Nearby schools
GreatSchools rating
No schools nearby
We couldn't find any schools near this home.

Similar homes
- C$539,0003 bd1 ba-- sqft49 River Rd W, Trent Hills, ON K0L 1L0For Sale
 MLS ID #X13130666, ROYAL LEPAGE TERREQUITY REALTY. TRREB
 - C$479,9004 bd2 ba-- sqft224 Cider Ln, Trent Hills, ON K0L 1L0For Sale
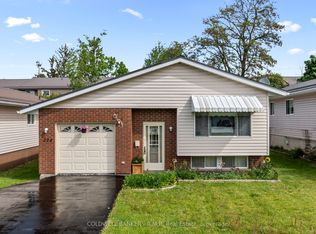 MLS ID #X13671996, COLDWELL BANKER - R.M.R. Real Estate. TRREB
 - C$499,9003 bd2 ba-- sqft1083 County Road 5, Quinte West, ON K0K 2C0For Sale
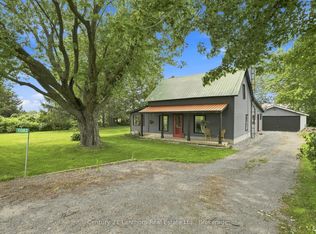 MLS ID #X13672090, Century 21 Lanthorn Real Estate Ltd.. TRREB
 - C$499,0003 bd2 ba-- sqft6 Douglas St, Trent Hills, ON K0K 3K0For Sale
 MLS ID #X13724108, Royal LePage Our Neighbourhood Realty. TRREB
