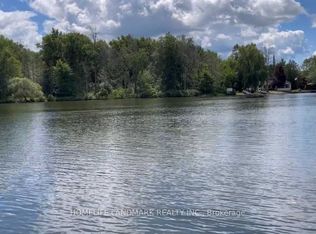
Tucked near the end of a quiet dead-end street with over 150 ft of water frontage on the iconic Trent-Severn Waterway, known for outstanding fishing, attracting anglers from across Ontario, this spacious waterfront brick bungalow offers a rare opportunity to enjoy endless boating opportunities right from your own dock. Cruise by boat to Rice Lake, Peterborough, the Kawartha Lakes, Lake Ontario, Georgian Bay, and countless charming waterfront towns, marinas, and lock systems along one of Canada's most celebrated inland waterways. Set on an exceptional double-wide lot with over 150 feet of clean shoreline, two large docks, town services, and expansive views over the Trent River, this is a property built around life on the water: boating, swimming, fishing, and gathering with family and friends throughout the seasons. The level landscaped lot offers rare usability and space, while the spacious detached garage / bunkie provides additional guest space & storage for water toys, tools, and outdoor gear. Inside, the well cared for open concept home is designed to capture water views throughout the bright main living space & is easily converted back to the original 2 bdrm interior. Located in the historical town of Hastings this property has full municipal services & natural gas. It is in close proximity to all amenities, restaurants, and the Trans Canada Trail. The property is equally suited as a full-time waterfront home or an easy four-season cottage retreat. Whether your idea of a perfect day involves heading out on the Trent System, entertaining at the water's edge, or simply enjoying the peaceful setting, this is a property designed to be enjoyed year round.
Under contract
C$599,000
169 Cedar Dr, Trent Hills, ON K0L 1Y0
1beds
1baths
Single Family Residence
Built in ----
0.46 Acres Lot
$-- Zestimate®
C$--/sqft
C$-- HOA
What's special
Spacious waterfront brick bungalowTwo large docksPeaceful setting
- 67 days |
- 3 |
- 0 |
Zillow last checked:
Listing updated:
Listed by:
RE/MAX Rouge River Realty Ltd.
Source: TRREB,MLS®#: X13454582 Originating MLS®#: Central Lakes Association of REALTORS
Originating MLS®#: Central Lakes Association of REALTORSFacts & features
Interior
Bedrooms & bathrooms
- Bedrooms: 1
- Bathrooms: 1
Bedroom
- Level: Main
- Dimensions: 4.72 x 3.35
Bathroom
- Level: Main
- Dimensions: 2.53 x 1.52
Dining room
- Level: Main
- Dimensions: 3.47 x 3.05
Kitchen
- Level: Main
- Dimensions: 3.66 x 3.05
Laundry
- Level: Main
- Dimensions: 2.43 x 1.83
Living room
- Level: Main
- Dimensions: 7.46 x 5.06
Heating
- Forced Air, Gas
Cooling
- Wall Unit(s)
Features
- Primary Bedroom - Main Floor
- Basement: Partial,Separate Entrance
- Has fireplace: No
Interior area
- Living area range: 700-1100 null
Property
Parking
- Total spaces: 3
- Parking features: Private
- Has garage: Yes
Features
- Patio & porch: Deck, Patio
- Exterior features: Landscaped, Year Round Living, Private Dock
- Pool features: None
- Has view: Yes
- View description: River, Trees/Woods, Water
- Has water view: Yes
- Water view: River,Water,Direct,Unobstructive
- Waterfront features: Dock, Trent System, River Front, Direct, River
- Body of water: Trent River
Lot
- Size: 0.46 Acres
- Features: Golf, Level, Library, Marina, River/Stream, School, Rectangular Lot
- Topography: Level
Details
- Parcel number: 512120097
Construction
Type & style
- Home type: SingleFamily
- Architectural style: Bungalow
- Property subtype: Single Family Residence
Materials
- Brick
- Foundation: Concrete Block
- Roof: Asphalt Shingle
Utilities & green energy
- Sewer: Sewer
Community & HOA
Community
- Security: Smoke Detector(s)
Location
- Region: Trent Hills
Financial & listing details
- Annual tax amount: C$4,900
- Date on market: 6/17/2026
Price history
Price history is unavailable.
Public tax history
Tax history is unavailable.
Climate risks
Neighborhood: K0L
Nearby schools
GreatSchools rating
No schools nearby
We couldn't find any schools near this home.
- C$489,9002 bd1 ba-- sqft147 Cedar Dr, Trent Hills, ON K0L1Y0For Sale

- C$699,9003 bd2 ba-- sqft1355 County Road 45, Asphodel Norwood, ON K0L2V0For Sale
- C$699,9003 bd2 ba-- sqft17 Old Trafford Dr, Trent Hills, ON K0L1Y0For Sale
- C$788,8004 bd3 ba-- sqft23 Old Trafford Dr, Trent Hills, ON K0L1Y0For Sale
- C$549,9003 bd2 ba-- sqft8 Church St, Trent Hills, ON K0L1Y0For Sale
- C$1,200,0003 bd3 ba-- sqft3 Cedar Dr, Trent Hills, ON K0L1Y0For Sale
- C$799,0004 bd4 ba-- sqft8 Bridge St N, Trent Hills, ON K0L1Y0For Sale
- C$499,9993 bd1 ba-- sqft200 Front St W, Trent Hills, ON K0L1Y0For Sale
Similar homes
- C$535,0002 bd2 ba-- sqft219 N Indian Rd E, Asphodel Norwood, ON K0L 1Y0For Sale
 MLS ID #X13703762, RE/MAX HALLMARK EASTERN REALTY. TRREB
 - C$500,0003 bd2 ba-- sqft38 Jackson Rd, Trent Hills, ON K0L 1Y0For Sale
 MLS ID #X13488004, Keller Williams Inspire Realty. TRREB
 - C$599,9003 bd2 ba-- sqft151 Gummow Rd, Trent Hills, ON K0K 3K0For Sale
 MLS ID #X13700848, ROYAL LEPAGE TERREQUITY REALTY. TRREB
 - C$529,9003 bd1 ba-- sqft200 Park Ln, Asphodel Norwood, ON K0L 1Y0For Sale
 MLS ID #X13466464, Royal Lepage Proalliance Realty. TRREB
 - C$725,0004 bd2 ba-- sqft40 Riverview Dr, Trent Hills, ON K0L 1Y0For SaleMLS ID #X13662334, Royal Lepage Proalliance Realty. TRREB
- C$735,0003 bd1 ba-- sqft1035 Jarvis Ln, Asphodel Norwood, ON K0L 1Y0For SaleMLS ID #X13000420, Century 21 United Realty Inc.. TRREB
- C$599,0002 bd1 ba-- sqft7 Millpond Ln, Asphodel Norwood, ON K0L 2V0For SaleMLS ID #X13447216, RE/MAX HALLMARK EASTERN REALTY. TRREB
- C$549,9003 bd3 ba-- sqft6378 County Road 30, Trent Hills, ON K0L 1L0For SaleMLS ID #X13662512, Flat Rate Realty Corp.. TRREB
- C$584,9004 bd2 ba-- sqft1044 County Road 40 Rd, Douro Dummer, ON K0L 2V0For SaleMLS ID #X13453098, Bowes & Cocks Limited. TRREB
- C$499,9502 bd1 ba-- sqft273 Victoria St, Trent Hills, ON K0L 1L0For SaleMLS ID #X13452530, RE/MAX HALLMARK EASTERN REALTY. TRREB
- C$675,0004 bd3 ba-- sqft1973 County Road 30 Rd, Brighton, ON K0K 1H0For SaleMLS ID #X13688838, Royal Heritage Realty Ltd.. TRREB
- C$569,9003 bd3 ba-- sqft1302 Wingfield Rd, Stirling Rawdon, ON K0L 1L0For SaleMLS ID #X13155844, Royal Lepage Proalliance Realty. TRREB
- C$524,9003 bd1 ba-- sqft45 Spring St, Asphodel Norwood, ON K0L 2V0For SaleMLS ID #X13255592, RE/MAX HALLMARK EASTERN REALTY. TRREB
- C$525,0003 bd2 ba-- sqft6 Douglas St, Trent Hills, ON K0K 3K0For SaleMLS ID #X13525952, Royal LePage Our Neighbourhood Realty. TRREB
- C$649,9004 bd3 ba-- sqft161 Preston Hill Rd, Quinte West, ON K0K 3M0For SaleMLS ID #X13672056, RIGHT AT HOME REALTY INC.. TRREB
- C$584,9003 bd2 ba-- sqft108 Godolphin Rd, Trent Hills, ON K0K 3K0For SaleMLS ID #X13567378, REALTY EXECUTIVES ASSOCIATES LTD.. TRREB
- C$659,9002 bd3 ba-- sqft5046 County Road 25, Trent Hills, ON K0K 3K0For SaleMLS ID #X13652540, Century 21 United Realty Inc.. TRREB
- C$479,9004 bd2 ba-- sqft224 Cider Ln, Trent Hills, ON K0L 1L0For SaleMLS ID #X13671996, COLDWELL BANKER - R.M.R. Real Estate. TRREB
- C$599,9003 bd2 ba-- sqft551 Percy Boom Rd, Trent Hills, ON K0L 1L0For SaleMLS ID #X13543896, Royal LePage Our Neighbourhood Realty. TRREB
- C$699,0004 bd2 ba-- sqft2335 County Road 23, Alnwick/haldimand, ON K0K 2G0For SaleMLS ID #X13681992, RE/MAX Rouge River Realty Ltd.. TRREB
