If you've been dreaming of a place where the noise fades, the air clears, and the water becomes part of your daily rhythm-this is it. This beautifully renovated 3-bedroom walkout bungalow sits above Rice Lake, offering sweeping views of the Trent River and a sense of calm that begins the moment you arrive. The home has been thoughtfully updated for minimal maintenance and maximum enjoyment. Recent upgrades include a new roof, new deck, new septic system, new water pump and foot valve, plus new front and back additions completed only four years ago. The back addition features vaulted ceilings and beautiful views. The property includes deeded waterfront access, offering quick and easy enjoyment of boating, canoeing, fishing, and water recreation-just 20 minutes from Peterborough. This home is fully move-in ready, updated throughout, and positioned to take advantage of its exceptional natural surroundings.
For sale
C$535,000
219 N Indian Rd E, Asphodel Norwood, ON K0L 1Y0
2beds
2baths
Single Family Residence
Built in ----
0.57 Acres Lot
$-- Zestimate®
C$--/sqft
C$-- HOA
What's special
- 3 hours |
- 1 |
- 0 |
Zillow last checked:
Listing updated:
Listed by:
RE/MAX HALLMARK EASTERN REALTY
Source: TRREB,MLS®#: X13703762 Originating MLS®#: Central Lakes Association of REALTORS
Originating MLS®#: Central Lakes Association of REALTORSFacts & features
Interior
Bedrooms & bathrooms
- Bedrooms: 2
- Bathrooms: 2
Bedroom
- Level: Main
- Dimensions: 5.21 x 2.85
Bedroom 2
- Level: Main
- Dimensions: 4.32 x 2.72
Bathroom
- Level: Main
- Dimensions: 4.17 x 2.85
Bathroom
- Level: Main
- Dimensions: 2.54 x 1.68
Dining room
- Level: Main
- Dimensions: 3.92 x 2.98
Kitchen
- Level: Main
- Dimensions: 5.49 x 3.03
Living room
- Level: Main
- Dimensions: 4.56 x 4.66
Recreation
- Level: Lower
- Dimensions: 4.97 x 5.33
Heating
- Forced Air, Electric
Cooling
- Central Air
Appliances
- Included: Water Heater
Features
- Storage
- Flooring: Carpet Free
- Basement: Partially Finished,Walk-Out Access
- Has fireplace: Yes
Interior area
- Living area range: 1100-1500 null
Property
Parking
- Total spaces: 2
- Parking features: Private
Features
- Patio & porch: Deck, Porch
- Exterior features: Lighting
- Pool features: None
- Has view: Yes
- View description: Hills, Lake, Forest, Trees/Woods
- Has water view: Yes
- Water view: Lake
Lot
- Size: 0.57 Acres
- Features: Golf, Lake Access, Lake/Pond, Marina, Park, School, Irregular Lot
- Topography: Hilly
Details
- Parcel number: 282050169
- Other equipment: Sump Pump
Construction
Type & style
- Home type: SingleFamily
- Architectural style: Bungalow
- Property subtype: Single Family Residence
Materials
- Vinyl Siding
- Foundation: Block, Brick
- Roof: Metal
Utilities & green energy
- Sewer: Septic
- Water: Dug Well
- Utilities for property: Cable Available, Cell Services, Electricity Connected, Garbage Pickup, Internet High Speed, Recycling Pickup, Phone Available
Community & HOA
Community
- Security: Carbon Monoxide Detector(s), Smoke Detector(s)
Location
- Region: Asphodel Norwood
Financial & listing details
- Tax assessed value: C$236,000
- Annual tax amount: C$3,300
- Date on market: 8/22/2026
Price history
Price history is unavailable.
Public tax history
Tax history is unavailable.
Climate risks
Neighborhood: K0L
Nearby schools
GreatSchools rating
No schools nearby
We couldn't find any schools near this home.
- C$534,0003 bd2 ba1k sqft112 Indian Rd, Asphodel Norwood, ON K0L1Y0For Sale
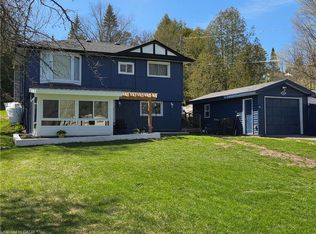
- C$110,0000.98 acres0 Baxter Rd, Trent Hills, ON K0L1Y0Lot/Land

- C$1,745,00010 bd5 ba-- sqft1026 Merrill Rd UNIT 12, Alnwick/haldimand, ON K0K2X0For Sale
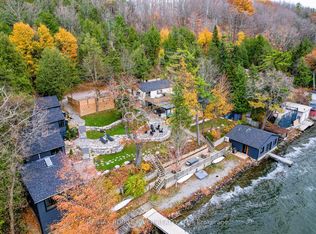
- C$429,0003 bd1 ba-- sqft775 Merrill Rd, Alnwick/haldimand, ON K0K2X0For Sale

- C$125,0001.36 acresPtlt 37 Trent View Dr, Trent Hills, ON K0L1Y0Lot/Land
- C$1,299,0007 bd5 ba-- sqft2223 Cameron Line, Asphodel Norwood, ON K0L1Y0For Sale
- C$725,0004 bd2 ba-- sqft40 Riverview Dr, Trent Hills, ON K0L1Y0For Sale
- C$1,099,8004 bd3 ba-- sqft14 Parker Dr, Alnwick/haldimand, ON K0K2X0For Sale
Similar homes
- C$534,0003 bd2 ba1k sqft112 Indian Rd, Asphodel Norwood, ON K0L 1Y0For SaleMLS ID #40834646, Jodi Laginski, Salesperson, RE/MAX Realty Specialists Inc.. ITSO
- C$549,0004 bd2 ba-- sqft68 Robins Rd #182, Alnwick/haldimand, ON K0K 2X0For Sale
 MLS ID #X13699700, RE/MAX ROUGE RIVER REALTY LTD.. TRREB
 - C$577,0972 bd2 ba-- sqft208 Homewood Ave, Trent Hills, ON K0L 1Y0New Construction
 MLS ID #X13673842, Royal Lepage Proalliance Realty. TRREB
 - C$577,0972 bd2 ba-- sqft206 Homewood Ave, Trent Hills, ON K0L 1Y0New ConstructionMLS ID #X13673872, Royal Lepage Proalliance Realty. TRREB
- C$529,9003 bd1 ba-- sqft200 Park Ln, Asphodel Norwood, ON K0L 1Y0For SaleMLS ID #X13466464, Royal Lepage Proalliance Realty. TRREB
- C$509,9002 bd1 ba-- sqft52 Elizabeth St, Trent Hills, ON K0L 1Y0For SaleMLS ID #X13577484, Royal LePage Our Neighbourhood Realty. TRREB
- C$569,9005 bd2 ba-- sqft3 Maple Ave, Asphodel Norwood, ON K0L 2V0For SaleMLS ID #X13690562, Coldwell Banker Electric Realty. TRREB
- C$500,0003 bd2 ba-- sqft38 Jackson Rd, Trent Hills, ON K0L 1Y0For SaleMLS ID #X13488004, Keller Williams Inspire Realty. TRREB
- C$499,9993 bd1 ba-- sqft200 Front St W, Trent Hills, ON K0L 1Y0For SaleMLS ID #X13582824, Century 21 United Realty Inc.. TRREB
- C$549,9003 bd2 ba-- sqft8 Church St, Trent Hills, ON K0L 1Y0For SaleMLS ID #X12935906, Ball Real Estate Inc.. TRREB
- C$539,9002 bd1 ba-- sqft37 White Hart Ln, Trent Hills, ON K0L 1Y0For SaleMLS ID #X13010860, Exp Realty. TRREB
- C$429,0003 bd1 ba-- sqft775 Merrill Rd, Alnwick/haldimand, ON K0K 2X0For SaleMLS ID #X13663272, Ball Real Estate Inc.. TRREB
- C$610,0002 bd2 ba-- sqft105 Front St W, Trent Hills, ON K0L 1Y0For SaleMLS ID #X13067224, Royal Heritage Realty Ltd.. TRREB
- C$599,9003 bd2 ba-- sqft151 Gummow Rd, Trent Hills, ON K0K 3K0For SaleMLS ID #X13700848, ROYAL LEPAGE TERREQUITY REALTY. TRREB
- C$524,9003 bd1 ba-- sqft45 Spring St, Asphodel Norwood, ON K0L 2V0For SaleMLS ID #X13255592, RE/MAX HALLMARK EASTERN REALTY. TRREB
- C$524,9003 bd3 ba-- sqft1326 12th Line W, Trent Hills, ON K0L 1L0For SaleMLS ID #X13575588, SOLID ROCK REALTY. TRREB
- C$735,0003 bd1 ba-- sqft1035 Jarvis Ln, Asphodel Norwood, ON K0L 1Y0For SaleMLS ID #X13000420, Century 21 United Realty Inc.. TRREB
- C$399,9003 bd1 ba-- sqft422 Island View Rd #9, Alnwick/haldimand, ON K0K 2X0For SaleMLS ID #X13701242, RE/MAX HALLMARK EASTERN REALTY. TRREB
- C$534,9993 bd1 ba-- sqft32 Parker Dr, Alnwick/haldimand, ON K0K 2X0For SaleMLS ID #X13034912, Royal LePage Frank Real Estate. TRREB
- C$725,0004 bd2 ba-- sqft40 Riverview Dr, Trent Hills, ON K0L 1Y0For SaleMLS ID #X13662334, Royal Lepage Proalliance Realty. TRREB
