Welcome to this charming 2-bedroom brick bungalow, newly built in 2013, located in the heart of the Village of Hastings. This inviting home offers a bright and spacious open-concept living and kitchen area, highlighted by stunning cathedral ceilings that create an airy, welcoming atmosphere.Designed with comfort and practicality in mind, the home also features main floor laundry, making everyday living easy and accessible. The functional layout includes two comfortable bedrooms and an attached garage for added convenience. Downstairs, the home offers a large basement with high ceilings, rough-in for an additional bathroom and expansive layout providing excellent potential for future living space, storage, or recreation. Step outside to enjoy the fully fenced backyard, which transforms into a low maintenance dream in the summertime - perfect for relaxing, entertaining, or gardening. Ideal for first-time buyers, downsizers, or anyone seeking a peaceful village lifestyle close to amenities, parks, and the Trent-Severn Waterway. A wonderful opportunity to own a modern bungalow in a desirable community - don't miss it!
For sale
C$539,900
37 White Hart Ln, Trent Hills, ON K0L 1Y0
2beds
1baths
Single Family Residence
Built in ----
4,940 Square Feet Lot
$-- Zestimate®
C$--/sqft
C$-- HOA
What's special
- 128 days |
- 4 |
- 0 |
Zillow last checked:
Listing updated:
Listed by:
Exp Realty
Source: TRREB,MLS®#: X13010860 Originating MLS®#: Central Lakes Association of REALTORS
Originating MLS®#: Central Lakes Association of REALTORSFacts & features
Interior
Bedrooms & bathrooms
- Bedrooms: 2
- Bathrooms: 1
Bedroom
- Level: Main
- Dimensions: 3.35 x 4.57
Bedroom 2
- Level: Main
- Dimensions: 3.04 x 3.25
Kitchen
- Level: Main
- Dimensions: 3.35 x 4.95
Living room
- Level: Main
- Dimensions: 3.35 x 3.2
Recreation
- Level: Lower
- Dimensions: 7 x 8.07
Utility room
- Level: Main
- Dimensions: 4.26 x 4.87
Heating
- Forced Air, Gas
Cooling
- Central Air
Appliances
- Included: Water Heater
Features
- Rough-In Bath
- Basement: Full,Unfinished
- Has fireplace: Yes
- Fireplace features: Natural Gas
Interior area
- Living area range: 700-1100 null
Video & virtual tour
Property
Parking
- Total spaces: 5
- Parking features: Garage
- Has garage: Yes
Features
- Pool features: None
Lot
- Size: 4,940 Square Feet
Details
- Parcel number: 512130332
Construction
Type & style
- Home type: SingleFamily
- Architectural style: Bungalow
- Property subtype: Single Family Residence
Materials
- Brick
- Foundation: Poured Concrete
- Roof: Asphalt Shingle
Utilities & green energy
- Sewer: Sewer
Community & HOA
Location
- Region: Trent Hills
Financial & listing details
- Annual tax amount: C$3,245
- Date on market: 4/17/2026
Price history
Price history is unavailable.
Public tax history
Tax history is unavailable.
Climate risks
Neighborhood: K0L
Nearby schools
GreatSchools rating
No schools nearby
We couldn't find any schools near this home.
- C$749,9004 bd3 ba-- sqft46 White Hart Ln, Trent Hills, ON K0L1Y0For Sale

- C$719,9004 bd3 ba-- sqft11 Lords Dr, Trent Hills, ON K0L1Y0For Sale

- C$629,9993 bd3 ba-- sqft50 Church St, Trent Hills, ON K0L1Y0For Sale

- C$788,8004 bd3 ba-- sqft23 Old Trafford Dr, Trent Hills, ON K0L1Y0For Sale
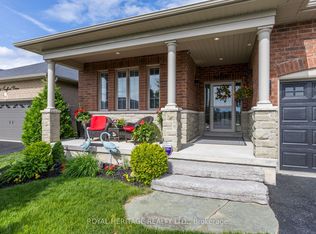
- C$699,9003 bd2 ba-- sqft17 Old Trafford Dr, Trent Hills, ON K0L1Y0For Sale
- C$549,9003 bd2 ba-- sqft8 Church St, Trent Hills, ON K0L1Y0For Sale
- C$1,200,0003 bd3 ba-- sqft3 Cedar Dr, Trent Hills, ON K0L1Y0For Sale
- C$799,0004 bd2 ba-- sqft33 Bridge St S, Trent Hills, ON K0L1Y0For Sale
Similar homes
- C$719,9004 bd3 ba-- sqft11 Lords Dr, Trent Hills, ON K0L 1Y0For SaleMLS ID #X13622672, RE/MAX HALLMARK EASTERN REALTY. TRREB
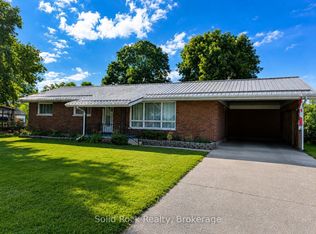
- C$524,9003 bd3 ba-- sqft1326 12th Line W, Trent Hills, ON K0L 1L0For Sale
 MLS ID #X13575588, SOLID ROCK REALTY. TRREB
 - C$540,0003 bd1 ba-- sqft6168 County Road 50, Trent Hills, ON K0L 1L0For Sale
 MLS ID #X13492602, Solid Rock Realty. TRREB
 - C$299,9002 bd2 ba-- sqft152 Concession Road 11 W #46, Trent Hills, ON K0L 1Y0For Sale
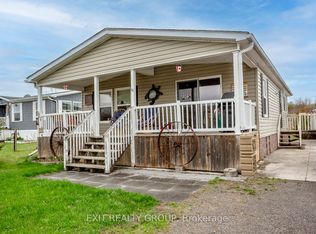 MLS ID #X13684420, Exit Realty Group. TRREB
 - C$525,0005 bd2 ba-- sqft155 Cromwell St, Trent Hills, ON K0L 1L0For SaleMLS ID #X13642118, Royal LePage Frank Real Estate. TRREB
- C$549,9003 bd3 ba-- sqft6378 County Road 30, Trent Hills, ON K0L 1L0For SaleMLS ID #X13662512, Flat Rate Realty Corp.. TRREB
- C$699,0002 bd2 ba-- sqft8 Beamish Rd, Trent Hills, ON K0L 1Y0For SaleMLS ID #X13537212, RE/MAX Jazz INC.. TRREB
- C$524,9003 bd2 ba-- sqft53 Church St, Trent Hills, ON K0L 1L0For SaleMLS ID #X13477220, SOLID ROCK REALTY. TRREB
- C$725,0004 bd2 ba-- sqft40 Riverview Dr, Trent Hills, ON K0L 1Y0For SaleMLS ID #X13662334, Royal Lepage Proalliance Realty. TRREB
- C$424,9003 bd2 ba-- sqft59 Kent St, Trent Hills, ON K0L 1L0New ConstructionMLS ID #X13680516, EXP REALTY. TRREB
- C$564,9002 bd1 ba-- sqft16 Noah Ln, Asphodel Norwood, ON K0L 2V0For SaleMLS ID #X13532674, Exit Realty Liftlock. TRREB
- C$679,9005 bd2 ba-- sqft31 Birchwood Ct, Trent Hills, ON K0L 1Y0For SaleMLS ID #X13547670, Exit Realty Group. TRREB
- C$569,9003 bd3 ba-- sqft1302 Wingfield Rd, Stirling Rawdon, ON K0L 1L0For SaleMLS ID #X13155844, Royal Lepage Proalliance Realty. TRREB
- C$649,9003 bd2 ba-- sqft54 Centennial Ln, Trent Hills, ON K0L 1Z0For SaleMLS ID #X13596626, Re/Max Quinte Ltd.. TRREB
- C$514,9003 bd4 ba-- sqft36 Campbell Cres, Prince Edward County, ON K0K 2T0New ConstructionMLS ID #X13667786, Re/Max Quinte Ltd.. TRREB
- C$---- bd-- ba-- sqft85 Centre St, Trent Hills, ON K0L 1L0Off Market
- C$584,9003 bd2 ba-- sqft108 Godolphin Rd, Trent Hills, ON K0K 3K0For SaleMLS ID #X13567378, REALTY EXECUTIVES ASSOCIATES LTD.. TRREB
- C$309,0003 bd1 ba-- sqft82 Canal Rd, Trent Hills, ON K0L 1L0For SaleMLS ID #X13701274, Exit Realty Group. TRREB
- C$475,0002 bd2 ba-- sqft6108 Curtis Point Rd #30, Alnwick/haldimand, ON K0K 2X0For SaleMLS ID #X13674134, EXP REALTY. TRREB
- C$609,9004 bd3 ba-- sqft44 Helen St, Asphodel Norwood, ON K0L 2V0For SaleMLS ID #X13053886, Exit Realty Liftlock. TRREB
