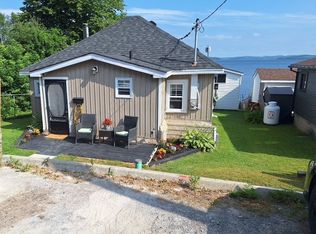
Three main reasons to appreciate this property: 1)The property occupies a generous double lot 120x140 feet, featuring a fenced backyard with privacy. 2) Featuring 2 bedrooms and 2 bathrooms, along with a charming solarium, providing stunning views of the lake. 3) It boasts scenic views overlooking Rice Lake, complete with deeded access to a nearby deck and a conveniently located boat launch just moments away. Rice Lake is renowned for its fantastic open-water fishing throughout spring, summer, and fall, as well as offering superb ice fishing prospects during the winter. Visit the community situated by Rice Lake, where you'll not justdiscover a place to reside, but also encounter a vibrant sense of community spirit.Three main reasons to appreciate this property: 1)The property occupies a generous double lot 120x140 feet, featuring a fenced backyard with privacy. 2) Featuring 2 bedrooms and 2 bathrooms, along with a charming solarium, providing stunning views of the lake. 3) It boasts scenic views overlooking Rice Lake, complete with deeded access to a nearby deck and a conveniently located boat launch just moments away. Rice Lake is renowned for its fantastic open-water fishing throughout spring, summer, and fall, as well as offering superb ice fishing prospects during the winter. Visit the community situated by Rice Lake, where you'll not justdiscover a place to reside, but also encounter a vibrant sense of community spirit. ***. Total floor area 1,272 sqft including 219 sqft solarium***
For sale
C$475,000
6108 Curtis Point Rd #30, Alnwick/haldimand, ON K0K 2X0
2beds
2baths
Single Family Residence
Built in ----
0.39 Acres Lot
$-- Zestimate®
C$--/sqft
C$-- HOA
What's special
Fenced backyard with privacyCharming solarium
- 47 days
- 20
- 6
Zillow last checked:
Listing updated:
Listed by:
EXP REALTY
Source: TRREB,MLS®#: X13674134 Originating MLS®#: Toronto Regional Real Estate Board
Originating MLS®#: Toronto Regional Real Estate BoardFacts & features
Interior
Bedrooms & bathrooms
- Bedrooms: 2
- Bathrooms: 2
Bedroom
- Level: Main
- Dimensions: 3.96 x 3.47
Bedroom
- Level: Main
- Dimensions: 1.75 x 2.84
Bathroom
- Level: Main
- Dimensions: 2.95 x 1.77
Kitchen
- Level: Main
- Dimensions: 3.6 x 2.8
Laundry
- Level: Main
- Dimensions: 1.44 x 2.08
Living room
- Level: Main
- Dimensions: 3.7 x 7.2
Other
- Level: Main
- Dimensions: 2.79 x 7.2
Heating
- Forced Air, Propane
Cooling
- Wall Unit(s)
Features
- Flooring: Carpet Free
- Basement: Crawl Space
- Has fireplace: No
Interior area
- Living area range: 1100-1500 null
Property
Parking
- Total spaces: 3
- Parking features: Front Yard Parking
- Has garage: Yes
Features
- Pool features: None
- Has view: Yes
- View description: Clear
- Waterfront features: None
Lot
- Size: 0.39 Acres
- Features: Fenced Yard, Lake Access, Lake/Pond
Details
- Parcel number: 511170140
- Other equipment: Propane Tank
Construction
Type & style
- Home type: SingleFamily
- Architectural style: Bungalow
- Property subtype: Single Family Residence
Materials
- Wood, Shingle
- Foundation: Brick
- Roof: Shingle
Utilities & green energy
- Sewer: Septic
Community & HOA
Location
- Region: Alnwick Haldimand
Financial & listing details
- Annual tax amount: C$1,414
- Date on market: 8/14/2026
Price history
Price history is unavailable.
Public tax history
Tax history is unavailable.
Climate risks
Neighborhood: K0K
Nearby schools
GreatSchools rating
No schools nearby
We couldn't find any schools near this home.
- C$469,0002 bd2 ba-- sqft6108 Curtis Point Rd #52, Alnwick/haldimand, ON K0K2X0For Sale

- C$599,0002 bd1 ba-- sqft6108 Curtis Point Rd #17, Alnwick/haldimand, ON K0K2X0For Sale
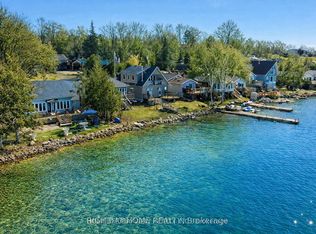
- C$598,0004 bd3 ba-- sqft6108 Curtis Point Rd #39, Alnwick/haldimand, ON K0K2X0For Sale
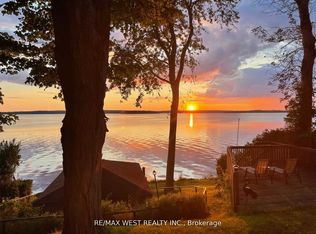
- C$599,9002 bd2 ba-- sqft6060 Curtis Point Rd #3, Alnwick/haldimand, ON K0K2X0For Sale
Similar homes
- C$489,0002 bd2 ba-- sqft246 King George St, Peterborough, ON K9J 1R8For Sale
 MLS ID #X13838078, Ball Real Estate Inc.. TRREB
 - C$475,0004 bd3 ba-- sqft1004 Broomfield Rd, Alnwick/haldimand, ON K0K 1M0For Sale
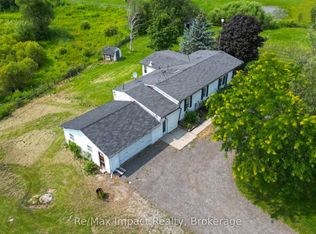 MLS ID #X13613236, Re/Max Impact Realty. TRREB
 - C$399,0003 bd1 ba-- sqft50 Long Is, Otonabee South Monaghan, ON K0L 1B0For Sale
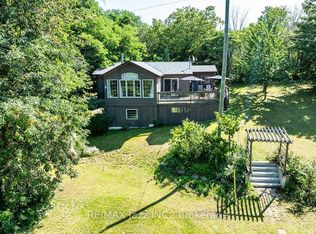 MLS ID #X13666222, RE/MAX Jazz INC.. TRREB
 - C$475,0002 bd1 ba-- sqft1518 Monaghan Rd, Peterborough, ON K9J 5N4For Sale
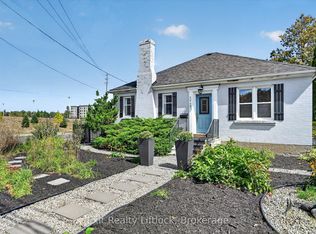 MLS ID #X13775150, Exit Realty Liftlock. TRREB
