Imagine waking up to sweeping panoramas of Rice Lake, a place renowned not just for its beauty, but also as Ontario's most productive fishery, teeming with bass, walleye, and muskie. This remarkable waterfront property, nestled on a large lot is spacious living with a connection to nature and fascinating local history. Step through the doors and be immediately greeted by breathtaking, direct water views from multiple vantage points. The exterior is an entertainer's dream, with tons of decking and flexible entertaining spaces perfect for large family gatherings. Inside, the heart of the home is a stunning, bright kitchen with sleek quartz countertops, charming mint green cabinets, and a massive central island perfect for food prep and casual dining. This four-bedroom, two-bath retreat provides ample space for family and guests to relax. Don't miss this opportunity to own a piece of Rice Lake paradise! This property offers the perfect combination of scale, views, amenities, and connection to a fascinating local environment and history.
For sale
C$1,150,000
8477 Shearer Point Rd, Alnwick/haldimand, ON K0K 2X0
4beds
2baths
Single Family Residence
Built in ----
0 Square Feet Lot
$-- Zestimate®
C$--/sqft
C$-- HOA
What's special
Waterfront propertyLarge lotTons of deckingStunning bright kitchenSleek quartz countertopsCharming mint green cabinetsFour-bedroom two-bath retreat
- 95 days
- 12
- 2
Zillow last checked:
Listing updated:
Listed by:
Royal Lepage Proalliance Realty
Source: TRREB,MLS®#: X13550780 Originating MLS®#: Central Lakes Association of REALTORS
Originating MLS®#: Central Lakes Association of REALTORSFacts & features
Interior
Bedrooms & bathrooms
- Bedrooms: 4
- Bathrooms: 2
Primary bedroom
- Description: Primary Bedroom
- Level: Main
- Area: 13.4 Square Meters
- Area source: Other
- Dimensions: 3.66 x 3.66
Bedroom
- Description: Bedroom
- Level: Main
- Area: 10.25 Square Meters
- Area source: Other
- Dimensions: 3.05 x 3.36
Bedroom
- Description: Bedroom
- Level: Main
- Area: 10.25 Square Meters
- Area source: Other
- Dimensions: 3.05 x 3.36
Bedroom
- Description: Bedroom
- Level: Main
- Area: 10.25 Square Meters
- Area source: Other
- Dimensions: 3.36 x 3.05
Bathroom
- Description: Bathroom
- Level: Main
- Area: 0 Square Meters
- Area source: Other
Bathroom
- Description: Bathroom
- Level: Main
- Area: 0 Square Meters
- Area source: Other
Kitchen
- Description: Kitchen
- Level: Main
- Area: 18.23 Square Meters
- Area source: Other
- Dimensions: 4.27 x 4.27
Living room
- Description: Living Room
- Level: Main
- Area: 26.05 Square Meters
- Area source: Other
- Dimensions: 6.10 x 4.27
Heating
- Other, Wood
Cooling
- None
Features
- Flooring: Carpet Free
- Basement: Crawl Space
- Has fireplace: Yes
Interior area
- Living area range: 1100-1500 null
Video & virtual tour
Property
Parking
- Total spaces: 3
- Parking features: Private
- Has garage: Yes
Features
- Patio & porch: Deck
- Exterior features: Landscaped, Privacy, Private Dock
- Pool features: None
- Has view: Yes
- View description: Forest, Lake, Panoramic, Trees/Woods, Water
- Has water view: Yes
- Water view: Lake,Water,Direct
- Waterfront features: Dock, Direct, Lake
- Body of water: Rice Lake
Lot
- Size: 0 Square Feet
- Features: Irregular Lot, Campground, Golf, Lake/Pond, Marina, Place Of Worship, Rec./Commun.Centre, Square Lot
Details
- Additional structures: Out Buildings
- Parcel number: 511170402
Construction
Type & style
- Home type: SingleFamily
- Architectural style: Bungalow
- Property subtype: Single Family Residence
Materials
- Wood
- Foundation: Block
- Roof: Asphalt Shingle
Utilities & green energy
- Sewer: Septic
- Water: Drilled Well
Community & HOA
Community
- Security: Smoke Detector(s)
Location
- Region: Alnwick Haldimand
Financial & listing details
- Annual tax amount: C$5,502
- Date on market: 7/10/2026
Price history
Price history is unavailable.
Public tax history
Tax history is unavailable.
Climate risks
Neighborhood: K0K
Nearby schools
GreatSchools rating
No schools nearby
We couldn't find any schools near this home.
- C$1,980,0005 bd4 ba-- sqft184 Parkview Dr, Alnwick/haldimand, ON K0K2X0For Sale

- C$1,299,0004 bd4 ba-- sqft147 Parkview Dr, Alnwick/haldimand, ON K0K2X0For Sale

- C$1,499,9005 bd5 ba-- sqft165 Parkview Dr, Alnwick/haldimand, ON K0K2X0For Sale
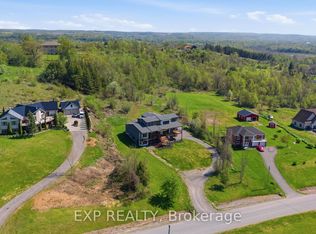
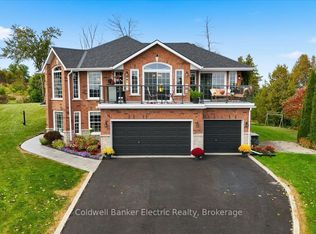
- C$1,249,9005 bd3 ba-- sqft102 Hampton Cres, Alnwick/haldimand, ON K0K2X0For Sale
Similar homes
- C$1,249,9005 bd3 ba-- sqft102 Hampton Cres, Alnwick/haldimand, ON K0K 2X0For SaleMLS ID #X13845776, Coldwell Banker Electric Realty. TRREB
- C$1,099,8004 bd3 ba-- sqft14 Parker Dr, Alnwick/haldimand, ON K0K 2X0For Sale
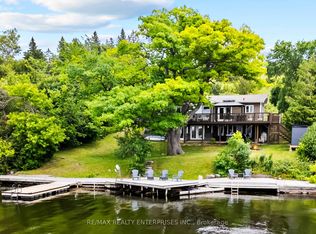 MLS ID #X12943270, RE/MAX REALTY ENTERPRISES INC.. TRREB
 - C$1,295,0003 bd5 ba-- sqft32 Edgewater Dr, Alnwick/haldimand, ON K0K 2X0For Sale
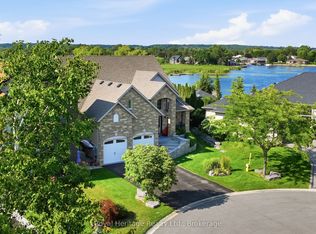 MLS ID #X13640536, Royal Heritage Realty Ltd.. TRREB
 - C$675,0006 bd3 ba-- sqft11932 County Road 24, Alnwick/haldimand, ON K0K 2X0For Sale
 MLS ID #X13724992, Coldwell Banker Electric Realty. TRREB
