Set on 1.79 acres along the picturesque shores of Rice Lake, this extraordinary waterfront bungalow offers over 5,000 square feet of elevated living with five bedrooms, four bathrooms, a heated four-car attached garage, and a whole-home Generac generator for added peace of mind. A stunning great room sets the tone with soaring vaulted ceilings, exposed beams, and expansive upper windows that pour natural light into the space. A dramatic wall of windows with walkout captures sweeping lake views, creating a seamless connection between indoors and out. The living area is anchored by a striking fireplace with built-in cabinetry, adding both warmth and architectural interest. Designed for gathering, the open dining area flows effortlessly into a beautifully appointed kitchen featuring extra-high cabinetry, sleek matching countertops and backsplash, stainless steel appliances, and a large island with breakfast bar and statement lighting. A separate coffee bar with open shelving adds a stylish touch. Just beyond, a finished laundry room, guest bathroom, and mudroom with a dog wash station offer everyday function. The main level primary suite is a true retreat, with unobstructed lake views and a private walkout to the deck, perfect for quiet mornings by the water. The spa-inspired ensuite showcases heated floors, a double vanity, soaker tub, glass shower, and a private water closet. Two additional bedrooms and a full bathroom complete the level. The lower level continues to impress with in-floor heating throughout, a sprawling recreation and games room with a wall of windows overlooking the lake, multiple walkouts, a wet bar, theatre room, two bright bedrooms, and a full bathroom, ideal for guests or extended family. Outdoors, thoughtfully designed spaces invite you to relax and entertain with an upper deck offering both covered and open seating, a lower covered patio, tiered gardens, and lush landscaping, all set against the backdrop of tranquil waterfront living.
For sale
C$1,980,000
184 Parkview Dr, Alnwick/haldimand, ON K0K 2X0
5beds
4baths
Single Family Residence
Built in ----
1 Square Feet Lot
$-- Zestimate®
C$--/sqft
C$-- HOA
What's special
- 97 days
- 13
- 0
Zillow last checked:
Listing updated:
Listed by:
RE/MAX HALLMARK FIRST GROUP REALTY LTD.
Source: TRREB,MLS®#: X13170866 Originating MLS®#: Toronto Regional Real Estate Board
Originating MLS®#: Toronto Regional Real Estate BoardFacts & features
Interior
Bedrooms & bathrooms
- Bedrooms: 5
- Bathrooms: 4
Primary bedroom
- Level: Main
- Dimensions: 5.08 x 6.79
Bedroom 2
- Level: Main
- Dimensions: 4.22 x 5.12
Bedroom 3
- Level: Main
- Dimensions: 4.1 x 5.13
Bedroom 4
- Level: Basement
- Dimensions: 4.03 x 4.27
Bedroom 5
- Level: Basement
- Dimensions: 4.22 x 4.27
Bathroom
- Level: Basement
- Dimensions: 2.29 x 3.24
Bathroom
- Level: Main
- Dimensions: 6.85 x 5.58
Bathroom
- Level: Main
- Dimensions: 3.53 x 2.17
Bathroom
- Level: Main
- Dimensions: 1.6 x 2.29
Dining room
- Level: Main
- Dimensions: 3.27 x 5.91
Exercise room
- Level: Basement
- Dimensions: 4.87 x 5.25
Family room
- Level: Basement
- Dimensions: 13 x 7.9
Kitchen
- Level: Main
- Dimensions: 4.41 x 5.9
Laundry
- Level: Main
- Dimensions: 4.44 x 1.77
Living room
- Level: Main
- Dimensions: 5.39 x 5.87
Mud room
- Level: Main
- Dimensions: 2.91 x 2.17
Other
- Level: Basement
- Dimensions: 6.01 x 6.82
Other
- Level: Basement
- Dimensions: 8.38 x 1.71
Other
- Level: Basement
- Dimensions: 2.59 x 4.41
Other
- Level: Basement
- Dimensions: 4.56 x 5.92
Utility room
- Level: Sub-Basement
- Dimensions: 4.08 x 2.09
Heating
- Forced Air, Propane
Cooling
- Central Air
Appliances
- Included: Built-In Oven, Instant Hot Water
Features
- In-Law Capability, Primary Bedroom - Main Floor
- Basement: Finished with Walk-Out
- Has fireplace: Yes
- Fireplace features: Electric, Living Room
Interior area
- Living area range: 2500-3000 null
Video & virtual tour
Property
Parking
- Total spaces: 10
- Parking features: Private Double, RV/Truck, Garage Door Opener
- Has garage: Yes
Features
- Patio & porch: Deck
- Exterior features: Landscaped, Privacy, Recreational Area, Year Round Living
- Pool features: None
- Has view: Yes
- View description: Lake, Water
- Has water view: Yes
- Water view: Lake,Water,Direct
- Waterfront features: Indirect, Lake
- Body of water: Rice Lake
Lot
- Size: 1 Square Feet
- Features: Greenbelt/Conservation, Lake/Pond, Marina, Waterfront, Irregular Lot
Details
- Parcel number: 511170035
Construction
Type & style
- Home type: SingleFamily
- Architectural style: Bungalow
- Property subtype: Single Family Residence
Materials
- Stucco (Plaster), Vinyl Siding
- Foundation: Poured Concrete
- Roof: Asphalt Shingle
Utilities & green energy
- Sewer: Septic
- Water: Drilled Well
- Utilities for property: Garbage Pickup, Recycling Pickup, Cell Services
Community & HOA
Location
- Region: Alnwick Haldimand
Financial & listing details
- Annual tax amount: C$9,854
- Date on market: 5/25/2026
Price history
Price history is unavailable.
Public tax history
Tax history is unavailable.
Climate risks
Neighborhood: K0K
Nearby schools
GreatSchools rating
No schools nearby
We couldn't find any schools near this home.
- C$1,399,0004 bd4 ba-- sqft134 Hampton Cres, Alnwick/haldimand, ON K0K2X0For Sale

- C$1,150,0004 bd2 ba-- sqft8477 Shearer Point Rd, Alnwick/haldimand, ON K0K2X0For Sale
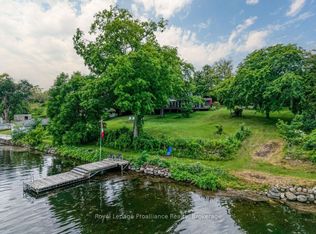
- C$789,0003 bd3 ba-- sqft8745 Shearer Point Rd, Alnwick/haldimand, ON K0K2X0For Sale

- C$1,349,0004 bd4 ba-- sqft147 Parkview Dr, Alnwick/haldimand, ON K0K2X0For Sale

Similar homes
- C$1,349,0004 bd4 ba-- sqft147 Parkview Dr, Alnwick/haldimand, ON K0K 2X0For SaleMLS ID #X13572050, HYMAN REALTY INC.. TRREB
- C$1,399,0004 bd4 ba-- sqft134 Hampton Cres, Alnwick/haldimand, ON K0K 2X0For SaleMLS ID #X13535238, Royal LePage Our Neighbourhood Realty. TRREB
- C$1,150,0004 bd2 ba-- sqft8477 Shearer Point Rd, Alnwick/haldimand, ON K0K 2X0For SaleMLS ID #X13550780, Royal Lepage Proalliance Realty. TRREB
- C$1,295,0003 bd5 ba-- sqft32 Edgewater Dr, Alnwick/haldimand, ON K0K 2X0For Sale
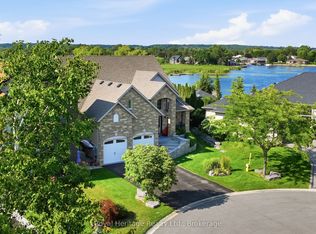 MLS ID #X13640536, Royal Heritage Realty Ltd.. TRREB
