This remarkable 2 storey home was custom designed & built in 2021. Sitting on 1.726 acres on land with view to the lake, you will enjoy the idyllic country lifestyle with 5-star living experience. This home is full of light with its generous windows & walk around decks on the main and second level, offering breathtaking moments wherever you look. With 2,500sqft of living area, this home boast 3 +1 bedrooms & 3.5 baths. Enjoy the high ceilings throughout. The main floor offers a spacious living room with electric fireplace, hardwood floor, combined dining room & modern kitchen with stainless steel appliances, lots of closets & storage space and a serene primary bedroom with electric fireplace, nursery and 5 piece ensuite bathroom with a large shower, soaker tub with jets, double sinks and heated floors. Enjoy the main floor walk around deck where you can have breakfast, lunch & dinner with your family / friends while enjoying the stunning beauty of the lake. The second floor boasts an abundant family room, hardwood floor, electric fireplace, high ceilings, large windows and bay doors to access its own walk around deck and 2 bedrooms sharing a Jack and Jill bathroom. The walkout basement is ideal as potential in-law suite or extra guest quarters, featuring a large bedroom, open concept living room with kitchen, a 3pc bathroom, laundry facilities, and access to the double car garage. The current owners have installed solar panel (fully paid off) in the spring. Ample parking space and proximity to nature trails. Rural high speed internet available, recycling & garbage pick up, school bus stop at the intersection. Located just 30 minutes from Cobourg with easy access to Highway 45. If you are looking for a unique architecture, a property that shows character with a gorgeous scenery, this home is the one you are looking for.
For sale
C$1,399,000
134 Hampton Cres, Alnwick/haldimand, ON K0K 2X0
4beds
4baths
Single Family Residence
Built in ----
1 Square Feet Lot
$-- Zestimate®
C$--/sqft
C$-- HOA
What's special
Generous windowsHigh ceilings throughoutHardwood floorAmple parking space
- 23 days |
- 5 |
- 0 |
Zillow last checked:
Listing updated:
Listed by:
Royal LePage Our Neighbourhood Realty
Source: TRREB,MLS®#: X13535238 Originating MLS®#: Central Lakes Association of REALTORS
Originating MLS®#: Central Lakes Association of REALTORSFacts & features
Interior
Bedrooms & bathrooms
- Bedrooms: 4
- Bathrooms: 4
Primary bedroom
- Level: Main
- Dimensions: 4.45 x 4.27
Bedroom
- Level: Basement
- Dimensions: 4.57 x 4.57
Bedroom
- Level: Second
- Dimensions: 3.65 x 4.19
Bedroom
- Level: Second
- Dimensions: 3.12 x 4.06
Bathroom
- Level: Basement
- Dimensions: 0 x 0
Bathroom
- Level: Second
- Dimensions: 0 x 0
Bathroom
- Level: Main
- Dimensions: 0 x 0
Bathroom
- Level: Main
- Dimensions: 0 x 0
Family room
- Level: Second
- Dimensions: 5.79 x 7.31
Kitchen
- Level: Main
- Dimensions: 4.34 x 4.06
Living room
- Level: Basement
- Dimensions: 5.79 x 7.31
Living room
- Level: Main
- Dimensions: 4.57 x 5.48
Other
- Level: Main
- Dimensions: 2.97 x 2.31
Heating
- Forced Air, Propane
Cooling
- Central Air
Appliances
- Included: Countertop Range, Instant Hot Water, Water Treatment
Features
- In-Law Suite, Primary Bedroom - Main Floor, Solar Owned
- Basement: Finished with Walk-Out,Separate Entrance
- Has fireplace: Yes
- Fireplace features: Electric, Family Room, Recreation Room, Other
Interior area
- Living area range: 2500-3000 null
Property
Parking
- Total spaces: 6
- Parking features: Available, Garage Door Opener
- Has garage: Yes
Features
- Stories: 2
- Patio & porch: Deck, Patio
- Exterior features: Year Round Living
- Pool features: None
- Has view: Yes
- View description: Garden, Trees/Woods, Water, Lake
- Has water view: Yes
- Water view: Water,Lake,Partially Obstructive
- Waterfront features: Indirect, Lake
- Body of water: Rice Lake
Lot
- Size: 1 Square Feet
- Features: Campground, Lake Access, Lake/Pond, School Bus Route, Waterfront, Wooded/Treed, Irregular Lot
- Topography: Flat,Rocky,Sloping
Details
- Additional structures: None
- Parcel number: 511170033
- Other equipment: Propane Tank
Construction
Type & style
- Home type: SingleFamily
- Property subtype: Single Family Residence
Materials
- Stucco (Plaster)
- Foundation: Concrete
- Roof: Asphalt Shingle,Solar
Utilities & green energy
- Sewer: Septic
- Water: Drilled Well
- Utilities for property: Cell Services, Electricity Connected, Garbage Pickup, Internet Other, Internet High Speed, Recycling Pickup
Community & HOA
Community
- Security: Carbon Monoxide Detector(s), Smoke Detector(s)
Location
- Region: Alnwick Haldimand
Financial & listing details
- Tax assessed value: C$459,000
- Annual tax amount: C$6,493
- Date on market: 7/7/2026
Royal LePage Our Neighbourhood Realty
Royal LePage Our Neighbourhood Realty
By pressing Contact Agent, you agree that the real estate professional identified above may call/text you about your search, which may involve use of automated means and pre-recorded/artificial voices. You don't need to consent as a condition of buying any property, goods, or services. Message/data rates may apply. You also agree to our Terms of Use. Zillow does not endorse any real estate professionals. We may share information about your recent and future site activity with your agent to help them understand what you're looking for in a home.
Price history
Price history is unavailable.
Public tax history
Tax history is unavailable.
Climate risks
Neighborhood: K0K
Nearby schools
GreatSchools rating
No schools nearby
We couldn't find any schools near this home.
- C$1,980,0005 bd4 ba-- sqft184 Parkview Dr, Alnwick/haldimand, ON K0K2X0For Sale
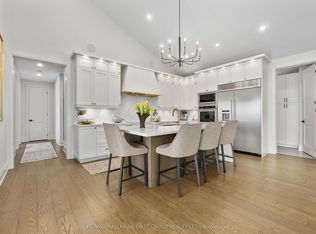
- C$1,349,0004 bd4 ba-- sqft147 Parkview Dr, Alnwick/haldimand, ON K0K2X0For Sale

- C$1,499,9005 bd5 ba-- sqft165 Parkview Dr, Alnwick/haldimand, ON K0K2X0For Sale
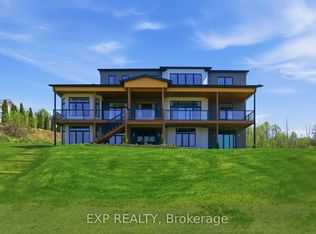
- C$1,150,0004 bd2 ba-- sqft8477 Shearer Point Rd, Alnwick/haldimand, ON K0K2X0For Sale
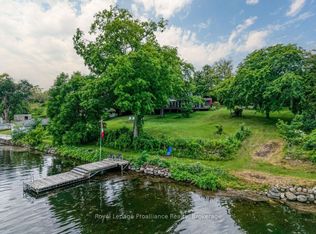
- C$789,0003 bd3 ba-- sqft8745 Shearer Point Rd, Alnwick/haldimand, ON K0K2X0For Sale
- C$509,0003 bd2 ba-- sqft6290 Shearer Point Rd, Alnwick/haldimand, ON K0K2X0For Sale
- C$899,0003 bd2 ba-- sqft6274 Shearer Point Rd, Alnwick/haldimand, ON K0K2X0For Sale
- C$350,0002 bd1 ba-- sqft200 Ingham Rd #10, Alnwick/haldimand, ON K0K2X0For Sale
Similar homes
- C$1,395,0003 bd5 ba-- sqft32 Edgewater Dr, Alnwick/haldimand, ON K0K 2X0For Sale
 MLS ID #X13508810, Royal Heritage Realty Ltd.. TRREB
 - C$1,050,0003 bd2 ba-- sqft218 Campbell Rd, Alnwick/haldimand, ON K0K 2X0For Sale
 MLS ID #X13220798, ROYAL LEPAGE TERREQUITY REALTY. TRREB
 - C$1,280,0004 bd3 ba-- sqft5554 Rice Lake Scenic Dr, Hamilton, ON K0K 2E0For Sale
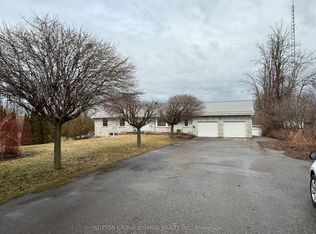 MLS ID #X12889754, SUTTON GROUP-ADMIRAL REALTY INC.. TRREB
 - C$1,199,0004 bd3 ba-- sqft107 Nawautin Dr S, Alnwick/haldimand, ON K0K 2G0For Sale
 MLS ID #X13103692, ROYAL LEPAGE WEST REALTY GROUP LTD.. TRREB
 - C$899,0003 bd3 ba-- sqft5171 White Rd N, Hamilton, ON K0K 2H0For SaleMLS ID #X13602532, Royal Service Real Estate Inc.. TRREB
- C$1,389,0004 bd3 ba-- sqft1765 10th Line W, Trent Hills, ON K0L 1L0For SaleMLS ID #X13005334, RE/MAX REAL ESTATE CENTRE INC.. TRREB
- C$1,299,0007 bd5 ba-- sqft2223 Cameron Line, Asphodel Norwood, ON K0L 1Y0For SaleMLS ID #X12938366, Century 21 United Realty Inc.. TRREB
- C$1,399,9004 bd4 ba-- sqft40 Tremaine Ter, Cobourg, ON K9A 5A8For SaleMLS ID #X13014808, Royal LePage Frank Real Estate. TRREB
- C$1,375,0004 bd4 ba-- sqft1240 Alder Rd, Cobourg, ON K9A 5W5For SaleMLS ID #X13487362, Royal Lepage Proalliance Realty. TRREB
- C$1,135,0004 bd2 ba-- sqft154 Collin Rd, Alnwick/haldimand, ON K0K 2G0For SaleMLS ID #X13555422, Royal LePage Our Neighbourhood Realty. TRREB
- C$1,198,0004 bd3 ba-- sqft14321 County Road 2, Cramahe, ON K0K 1S0For SaleMLS ID #X13524758, Royal LePage Our Neighbourhood Realty. TRREB
- C$1,699,9004 bd4 ba-- sqft1483 Webster Rd, Douro Dummer, ON K0L 3A0For SaleMLS ID #X13204760, RE/MAX HALLMARK EASTERN REALTY. TRREB
- C$1,385,0005 bd4 ba-- sqft4038 Spring Rd, Hamilton, ON L1A 3V6For SaleMLS ID #X13420942, RE/MAX HALLMARK EASTERN REALTY. TRREB
- C$949,9005 bd3 ba-- sqft2367 Base Line, Otonabee South Monaghan, ON K9J 6X7For SaleMLS ID #X13521006, Coldwell Banker Electric Realty. TRREB
- C$1,449,9004 bd4 ba-- sqft599 Maniece Ave, Peterborough, ON K9L 0C1For SaleMLS ID #X13418624, RIGHT AT HOME REALTY INC.. TRREB
- C$1,050,0005 bd2 ba-- sqft595 Foley Rd, Otonabee South Monaghan, ON K0L 2G0For SaleMLS ID #X13072560, ROYAL SERVICE REAL ESTATE INC.. TRREB
- C$719,9004 bd3 ba-- sqft11 Lords Dr, Trent Hills, ON K0L 1Y0For SaleMLS ID #X13622672, RE/MAX HALLMARK EASTERN REALTY. TRREB
- C$1,150,0003 bd3 ba-- sqft18 Rosecliff Ct, Trent Hills, ON K0L 1Y0For SaleMLS ID #X12999712, Royal LePage Our Neighbourhood Realty. TRREB
- C$1,299,0004 bd3 ba-- sqft33 Division St, Cramahe, ON K0K 1S0For SaleMLS ID #X13477626, ROYAL LEPAGE SIGNATURE REALTY. TRREB
- C$1,185,0004 bd3 ba-- sqft2764 Theatre Rd S, Hamilton, ON K9A 4J7For SaleMLS ID #X13024972, RE/MAX HALLMARK FIRST GROUP REALTY LTD.. TRREB
