Welcome to this magnificent c.1870 Victorian residence, set on a beautifully landscaped corner lot in the heart of Colborne (South of the Big Apple Restaurant, off the 401). One of the village's largest and most recognizable century homes, this impressive property offers a rare combination of historic character, generous living space, and exceptional grounds, all within walking distance of downtown shops, restaurants, and amenities. Approached by an interlocking brick driveway with access from both Division and Creek Streets, the home immediately impresses with its grand front veranda, classic Doric columns, decorative brackets, and striking red brick exterior. Inside, original details including stained glass accents, hardwood flooring, oversized baseboards, glass door knobs, extensive wood trim, and nearly 10-foot ceilings reflect the craftsmanship of a bygone era. The updated kitchen serves as the heart of the home, featuring Corian countertops, stainless steel appliances, a centre island with breakfast bar, and a bright dining area overlooking the gardens. Formal living and dining rooms provide elegant spaces for entertaining, while the sunroom, complete with a gas fireplace and walls of windows, offers a comfortable retreat throughout the seasons. The second floor features three spacious bedrooms, including a primary suite with a charming bay window, along with a large bathroom and convenient laundry area. A spiral oak staircase leads to the third-floor retreat, offering a fourth bedroom, gas fireplace, skylights, a Palladian dormer window, ensuite bath, and abundant storage. Beyond the home itself, the grounds are equally impressive. Mature trees, black walnut groves, perennial gardens, expansive lawns and landscaped outdoor spaces create a private park-like setting. A substantial two-storey carriage house accommodates five vehicles and includes a loft above, ideal for storage, a workshop, studio, or hobby space. Home inspection report available upon request.
For sale
C$1,199,900
33 Division St, Cramahe, ON K0K 1S0
4beds
3baths
Single Family Residence
Built in ----
0 Square Feet Lot
$-- Zestimate®
C$--/sqft
C$-- HOA
What's special
- 37 days
- 10
- 0
Zillow last checked:
Listing updated:
Listed by:
ROYAL LEPAGE SIGNATURE REALTY
Source: TRREB,MLS®#: X13771506 Originating MLS®#: Toronto Regional Real Estate Board
Originating MLS®#: Toronto Regional Real Estate BoardFacts & features
Interior
Bedrooms & bathrooms
- Bedrooms: 4
- Bathrooms: 3
Bedroom
- Level: Second
- Dimensions: 4.32 x 5.47
Bedroom 2
- Level: Second
- Dimensions: 4.43 x 4.31
Bedroom 3
- Level: Second
- Dimensions: 4.14 x 2.94
Bedroom 4
- Level: Third
- Dimensions: 6.15 x 5.6
Bathroom
- Level: Second
- Dimensions: 4.2 x 4.25
Bathroom
- Level: Third
- Dimensions: 2.7 x 2.82
Dining room
- Level: Ground
- Dimensions: 3.26 x 5.21
Dining room
- Level: Ground
- Dimensions: 9.82 x 4.38
Foyer
- Level: Ground
- Dimensions: 5.63 x 4.4
Kitchen
- Level: Ground
- Dimensions: 5.18 x 4.41
Living room
- Level: Ground
- Dimensions: 9.82 x 5.31
Mud room
- Level: Ground
- Dimensions: 4.73 x 4.91
Office
- Level: Ground
- Dimensions: 4.25 x 2.91
Other
- Level: Second
- Dimensions: 5.63 x 4.26
Sunroom
- Level: Ground
- Dimensions: 5.34 x 4.49
Heating
- Water, Gas
Cooling
- Window Unit(s)
Appliances
- Included: Water Softener
Features
- Basement: Full,Unfinished
- Has fireplace: Yes
- Fireplace features: Natural Gas
Interior area
- Living area range: 3000-3500 null
Property
Parking
- Total spaces: 20
- Parking features: Private
- Has garage: Yes
Features
- Stories: 2.5
- Patio & porch: Deck, Porch
- Has private pool: Yes
- Pool features: Decommissioned
- Has view: Yes
- View description: Trees/Woods
Lot
- Size: 0 Square Feet
- Features: Level, Park, Place Of Worship, Rec./Commun.Centre, School, Irregular Lot
- Topography: Flat
Details
- Parcel number: 511430084
- Other equipment: Sump Pump
Construction
Type & style
- Home type: SingleFamily
- Property subtype: Single Family Residence
Materials
- Brick
- Foundation: Stone
- Roof: Asphalt Shingle
Utilities & green energy
- Sewer: Sewer
Community & HOA
Location
- Region: Cramahe
Financial & listing details
- Annual tax amount: C$6,883
- Date on market: 9/11/2026
Price history
Price history is unavailable.
Public tax history
Tax history is unavailable.
Climate risks
Neighborhood: K0K
Nearby schools
GreatSchools rating
No schools nearby
We couldn't find any schools near this home.


Similar homes
- C$875,0004 bd3 ba-- sqft4 North St, Cramahe, ON K0K 1S0For Sale
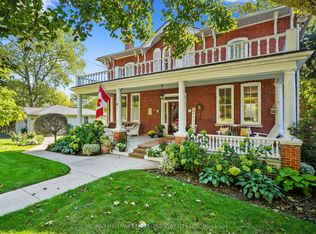 MLS ID #X13844304, RE/MAX HALLMARK FIRST GROUP REALTY LTD.. TRREB
 - C$989,0004 bd3 ba-- sqft149 Pine Tree Ln, Cramahe, ON K0K 1S0For Sale
 MLS ID #X13822340, RE/MAX Rouge River Realty Ltd.. TRREB
 - C$779,9003 bd3 ba-- sqft65 Division St, Cramahe, ON K0K 1S0For Sale
 MLS ID #X13753970, Century 21 United Realty Inc.. TRREB
 - C$689,0003 bd1 ba-- sqft5 Elgin St N, Cramahe, ON K0K 1S0For Sale
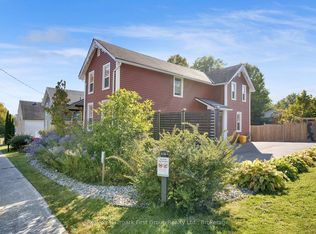 MLS ID #X13870912, Re/Max Hallmark First Group Realty Ltd.. TRREB
