Opportunity Awaits! Ideally located for commuters, this home is just five minutes to Highway 401, with convenient access-only 20 minutes west to Cobourg and 20 minutes east to Trenton. Enjoy the perfect balance of accessibility and small-town charm in a welcoming, peaceful community where neighbors quickly become friends. Experience the ease of in-town living, with local restaurants, shops, and parks all within walking distance. This well-maintained home offers plenty of parking and a large, newly fenced yard-perfect for families, pets, or entertaining. Step outside to a spacious new deck complete with a gazebo, ideal for hosting summer BBQs and gatherings with friends. Thoughtfully updated throughout, the home features modern finishes and a functional layout designed for comfortable, low-maintenance living. Affordable to own, with low property taxes and utility costs (heating approximately $1,200-$1,300 annually over the past two winters), this property is an excellent opportunity for first-time buyers or busy families alike. Highlights include: Newly renovated bathrooms, Spacious main-floor laundry room with backyard access, Bright, open kitchen with walkout to the deck and sunny, south-facing yard, New luxury vinyl flooring in most rooms, Updated lighting and windows, Forced air natural gas heating and central air conditioning. Bright, inviting, and move-in ready, this home is waiting to welcome its next family and create lasting memories.
For sale
C$469,999
60 King St E, Cramahe, ON K0K 1S0
4beds
2baths
Single Family Residence
Built in ----
6,715 Square Feet Lot
$-- Zestimate®
C$--/sqft
C$-- HOA
What's special
Plenty of parkingBig fenced in yardNewly renovated bathroomsModern finishesSmooth flowNew lightingUpdated windows
- 116 days |
- 6 |
- 1 |
Zillow last checked:
Listing updated:
Listed by:
RIGHT AT HOME REALTY INC.
Source: TRREB,MLS®#: X12980322 Originating MLS®#: Central Lakes Association of REALTORS
Originating MLS®#: Central Lakes Association of REALTORSFacts & features
Interior
Bedrooms & bathrooms
- Bedrooms: 4
- Bathrooms: 2
Primary bedroom
- Level: Second
- Dimensions: 5.01 x 4.4
Bedroom 2
- Level: Second
- Dimensions: 4.08 x 3.24
Bedroom 3
- Level: Second
- Dimensions: 4.19 x 3.24
Bedroom 4
- Level: Second
- Dimensions: 3.24 x 2.15
Dining room
- Level: Main
- Dimensions: 4.21 x 3.76
Kitchen
- Level: Main
- Dimensions: 5.31 x 3.18
Laundry
- Level: Main
- Dimensions: 4.43 x 2.82
Living room
- Level: Main
- Dimensions: 6.1 x 5.3
Heating
- Forced Air, Gas
Cooling
- Central Air
Features
- None
- Basement: Partial
- Has fireplace: No
Interior area
- Living area range: 2000-2500 null
Property
Parking
- Total spaces: 4
Features
- Stories: 2
- Pool features: None
Lot
- Size: 6,715 Square Feet
Construction
Type & style
- Home type: SingleFamily
- Property subtype: Single Family Residence
Materials
- Vinyl Siding
- Foundation: Stone
- Roof: Asphalt Shingle
Utilities & green energy
- Sewer: Sewer
Community & HOA
Location
- Region: Cramahe
Financial & listing details
- Annual tax amount: C$3,007
- Date on market: 4/10/2026
RIGHT AT HOME REALTY INC.
RIGHT AT HOME REALTY INC.
By pressing Contact Agent, you agree that the real estate professional identified above may call/text you about your search, which may involve use of automated means and pre-recorded/artificial voices. You don't need to consent as a condition of buying any property, goods, or services. Message/data rates may apply. You also agree to our Terms of Use. Zillow does not endorse any real estate professionals. We may share information about your recent and future site activity with your agent to help them understand what you're looking for in a home.
Price history
Price history is unavailable.
Public tax history
Tax history is unavailable.
Climate risks
Neighborhood: K0K
Nearby schools
GreatSchools rating
No schools nearby
We couldn't find any schools near this home.
- C$479,9003 bd2 ba-- sqft7 Simmons St, Cramahe, ON K0K1S0For Sale

- C$525,0002 bd1 ba-- sqft8 Simmons St, Cramahe, ON K0K1S0For Sale
- C$925,0004 bd3 ba-- sqft4 North St, Cramahe, ON K0K1S0For Sale
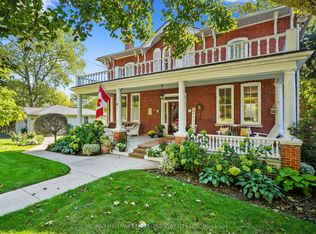
- C$699,9004 bd2 ba-- sqft29 Division St, Cramahe, ON K0K1S0For Sale

- C$399,9993 bd2 ba-- sqft100 King St E, Cramahe, ON K0K1S0For Sale
- C$1,299,0004 bd3 ba-- sqft33 Division St, Cramahe, ON K0K1S0For Sale
- C$420,0003 bd1 ba-- sqft44 Division St, Cramahe, ON K0K1S0For Sale
- C$615,0004 bd2 ba-- sqft6 Norton Ln, Cramahe, ON K0K1S0For Sale
Similar homes
- C$420,0003 bd1 ba-- sqft44 Division St, Cramahe, ON K0K 1S0For Sale
 MLS ID #X13620690, ROYAL HERITAGE REALTY LTD.. TRREB
 - C$479,9003 bd2 ba-- sqft7 Simmons St, Cramahe, ON K0K 1S0For SaleMLS ID #X13239490, Royal Lepage Proalliance Realty. TRREB
- C$449,0002 bd1 ba-- sqft9 Cedar St, Cramahe, ON K0K 1S0For Sale
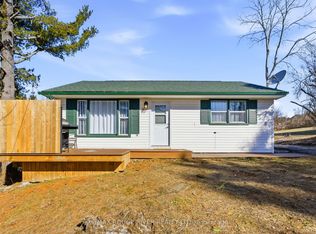 MLS ID #X12892980, RE/MAX Rouge River Realty Ltd.. TRREB
 - C$425,0003 bd2 ba-- sqft1063 County Road 31, Alnwick/haldimand, ON K0K 1S0For Sale
 MLS ID #X13533414, Royal Lepage Proalliance Realty. TRREB
 - C$699,9004 bd2 ba-- sqft29 Division St, Cramahe, ON K0K 1S0For SaleMLS ID #X13572504, Royal Lepage Proalliance Realty. TRREB
- C$559,0002 bd1 ba-- sqft14118 Telephone Rd, Cramahe, ON K0K 1S0For SaleMLS ID #X13508600, Royal LePage Our Neighbourhood Realty. TRREB
- C$509,5004 bd2 ba-- sqft18 Russell St, Brighton, ON K0K 1H0For SaleMLS ID #X13162120, COLDWELL BANKER - R.M.R. Real Estate. TRREB
- C$574,9004 bd2 ba-- sqft51 Richardson St, Brighton, ON K0K 1H0For SaleMLS ID #X13604804, Royal Lepage Proalliance Realty. TRREB
- C$449,9002 bd1 ba-- sqft163 Baldwin St, Brighton, ON K0K 1H0For SaleMLS ID #X13446244, Royal Lepage Proalliance Realty. TRREB
- C$559,9004 bd2 ba-- sqft23 Harbour St, Brighton, ON K0K 1H0For SaleMLS ID #X13514612, Royal Lepage Proalliance Realty. TRREB
- C$625,0003 bd3 ba-- sqft12 Dunnett Dr, Brighton, ON K0K 1H0For SaleMLS ID #X13621488, RE/MAX WEST REALTY INC.. TRREB
- C$385,0003 bd1 ba-- sqft211 Alexander Rd, Brighton, ON K0K 1H0For SaleMLS ID #X13629102, Royal Lepage Proalliance Realty. TRREB
- C$599,9004 bd4 ba-- sqft35 Rabbit Rd, Brighton, ON K0K 1H0For SaleMLS ID #X13521896, Royal Lepage Proalliance Realty. TRREB
- C$564,9003 bd3 ba-- sqft56 Royal Gala Dr, Brighton, ON K0K 1H0For SaleMLS ID #X13590332, Royal Lepage Proalliance Realty. TRREB
- C$524,9002 bd2 ba-- sqft997 Field Ct, Cobourg, ON K9A 5M9For SaleMLS ID #X13633850, RE/MAX Rouge River Realty Ltd.. TRREB
- C$499,9005 bd2 ba-- sqft19 Coleman Dr, Quinte West, ON K8V 3A5For SaleMLS ID #X13163860, Royal Lepage Proalliance Realty. TRREB
- C$489,0005 bd2 ba-- sqft95 West St, Quinte West, ON K8V 2M3For SaleMLS ID #X13607056, CENTURY 21 SYNERGY REALTY INC. TRREB
- C$549,9003 bd1 ba-- sqft10274 County Road 2 Rd, Alnwick/haldimand, ON K9A 4J8For SaleMLS ID #X13538680, RE/MAX Jazz INC.. TRREB
- C$474,9003 bd2 ba-- sqft82 Marmora St, Quinte West, ON K8V 2J1For SaleMLS ID #X13571142, Royal Lepage Proalliance Realty. TRREB
- C$539,0003 bd2 ba-- sqft20 Catherine St, Hamilton, ON K9A 4V1For SaleMLS ID #X13609628, RE/MAX Rouge River Realty Ltd.. TRREB
