Situated on 2.26 acres with a 2 bedroom, 2 bath walk-out basement apartment Multigenerational home, 3+2 beds, 5 baths, with sweeping views of the rolling Northumberland countryside and glimpses of Lake Ontario. Offering nearly 7,200 sq. ft. of finished living space, this estate delivers space, privacy, and true multigenerational versatility. A long private driveway leads to a 3-car garage and an impressive front entrance. Step into a sun-filled foyer enhanced by skylights, drawing your eye to the breathtaking views beyond. The main floor spans 3,610 sq. ft (as per MPAC) and is thoughtfully designed for everyday comfort and entertaining. Highlights include an oversized chef's kitchen, expansive raised living room, and bright and spacious family room, and a striking two-sided wood-burning fireplace. Family room also features a walk out to a balcony that overlooks gorgeous hilltop views and an additional walk out to a deck overlooking the backyard! The main level also features laundry, a primary suite with 5 pc ensuite bath & w/I closet. Two additional large bedrooms and a main floor den. A true showstopper is the resort-style indoor pool with walk out to the stunning back yard and is complete with hot tub and sauna, 3pc bath with a semi ensuite to the main floor-offering year-round relaxation without ever leaving home. The fully finished walk-out lower level is an exceptional bonus, featuring a self-contained 2-bedroom in-law suite with a private entrance from the garage or the additional two other walk outs to the patio overlooking the backyard. This level includes a living room with fireplace, exercise room, 5-piece ensuite bath, 2-piece bath, and ample space for extended family, guests, or potential rental opportunities. Multiple outdoor living areas invite you to enjoy peaceful mornings, vibrant sunsets, and serene views surrounded by mature trees and beautifully landscaped gardens-your own private retreat, just minutes from town amenities.
For sale
C$1,289,000
37 Forest Hill Dr, Hamilton, ON K9A 0W3
5beds
5baths
Single Family Residence
Built in ----
1.88 Acres Lot
$-- Zestimate®
C$--/sqft
C$-- HOA
What's special
Glimpses of lake ontarioLong private drivewayImpressive front entranceBreathtaking views beyondStriking two-sided wood-burning fireplaceTwo additional large bedroomsMain floor den
- 26 days
- 20
- 2
Zillow last checked:
Listing updated:
Listed by:
Tara Baylis, Salesperson,
Royal Heritage Realty Ltd,
Rebecca Dahle, Salesperson,
Royal Heritage Realty Ltd
Source: TRREB,MLS®#: X13795050 Originating MLS®#: Central Lakes Association of REALTORS
Originating MLS®#: Central Lakes Association of REALTORSFacts & features
Interior
Bedrooms & bathrooms
- Bedrooms: 5
- Bathrooms: 5
Primary bedroom
- Level: Main
- Dimensions: 5.43 x 3.93
Bedroom 2
- Level: Main
- Dimensions: 4.39 x 3.63
Bedroom 3
- Level: Main
- Dimensions: 5.53 x 3.4
Bedroom 4
- Level: Lower
- Dimensions: 3.6 x 6.01
Bedroom 5
- Level: Lower
- Dimensions: 6.14 x 3.53
Den
- Level: Main
- Dimensions: 3.53 x 3.35
Dining room
- Level: Main
- Dimensions: 5.35 x 3.63
Family room
- Level: Main
- Dimensions: 7.36 x 4.9
Kitchen
- Level: Lower
- Dimensions: 5.37 x 3.21
Kitchen
- Level: Main
- Dimensions: 6.88 x 2.84
Laundry
- Level: Lower
- Dimensions: 0 x 0
Laundry
- Level: Main
- Dimensions: 0 x 0
Living room
- Level: Main
- Dimensions: 5.08 x 4.82
Living room
- Level: Lower
- Dimensions: 7.16 x 3.58
Other
- Level: Main
- Dimensions: 12.58 x 3.35
Recreation
- Level: Lower
- Dimensions: 9.39 x 4.72
Heating
- Forced Air, Gas
Cooling
- Central Air
Appliances
- Included: Built-In Oven, Countertop Range
Features
- In-Law Suite, Primary Bedroom - Main Floor, Sauna
- Basement: Apartment,Finished with Walk-Out,Separate Entrance,Walk-Out Access
- Has fireplace: Yes
- Fireplace features: Wood Burning
Interior area
- Living area range: 3500-5000 null
Video & virtual tour
Property
Parking
- Total spaces: 6
- Parking features: Private Double, Garage Door Opener
- Has garage: Yes
Features
- Has private pool: Yes
- Pool features: Indoor
Lot
- Size: 1.88 Acres
- Features: Hospital, Library, Marina, Public Transit, Rec./Commun.Centre, Irregular Lot
- Topography: Hillside,Rolling
Details
- Parcel number: 510970116
Construction
Type & style
- Home type: SingleFamily
- Architectural style: Bungalow
- Property subtype: Single Family Residence
Materials
- Vinyl Siding, Stone
- Foundation: Poured Concrete
- Roof: Asphalt Shingle
Utilities & green energy
- Sewer: Septic
- Water: Drilled Well, Well
Community & HOA
Location
- Region: Hamilton
Financial & listing details
- Annual tax amount: C$11,755
- Date on market: 9/17/2026
- Inclusions: 2 fridges, 1 Counter stove top, 1 b/I oven, 1 b/I micro (as is), 2 b/I dishwashers, 1 full stove, 1 washer, 1 dryer, Indoor pool + heater (2021) & hot tub + equipment & accessories (all as is, but works great), Sauna + equipment and accessories (as is, but works great), All window coverings, blinds, All light fixtures and ceiling fans, 3 garage door openers & 2 remotes, 2 key pads, 3 furnaces, 1 shed, 2 central air units, Tankless water heater (2021) Owned, ADT Security System (not monitored), UV Filtration System (owned), Water Softener System (owned), Inground Electric Fencing System (Receivers excluded), B/I shelving in both utility rooms in basement, Chest Freezer in basement
- Exclusions: Inground electric fencing receivers
Price history
Price history is unavailable.
Public tax history
Tax history is unavailable.
Climate risks
Neighborhood: K9A
Nearby schools
GreatSchools rating
No schools nearby
We couldn't find any schools near this home.
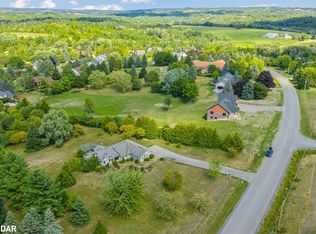
Similar homes
- C$1,179,0006 bd5 ba-- sqft41 Stoneridge Rd, Hamilton, ON K9A 0Y3For Sale
 MLS ID #X13644866, RE/MAX Rouge River Realty Ltd.. TRREB
 - C$899,9004 bd3 ba-- sqft13 Olivers Ln, Hamilton, ON K9A 5R1For Sale
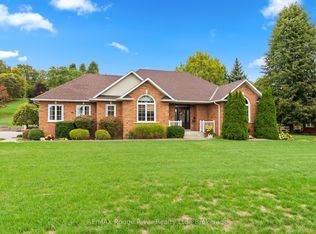 MLS ID #X13752792, RE/MAX Rouge River Realty Ltd.. TRREB
 - C$1,350,0003 bd4 ba-- sqft17 Forest Hill Dr, Hamilton, ON K9A 4J9For Sale
 MLS ID #X13562370, RE/MAX WEST REALTY INC.. TRREB
 - C$925,0005 bd4 ba-- sqft2311 Division St N, Hamilton, ON K9A 0T9For Sale
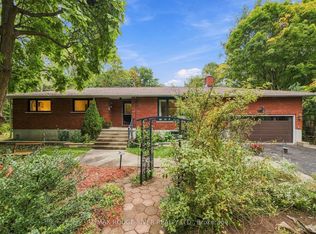 MLS ID #X13856234, RE/MAX ROUGE RIVER REALTY LTD.. TRREB
