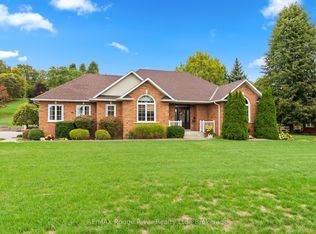
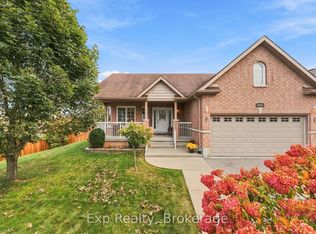
Welcome to a home that has been lovingly enjoyed by the same family for nearly 40 years, where pride of ownership is evident throughout. Set on almost half an acre, this private, tree-lined corner property offers a rare combination of space and tranquility while keeping you close to everything Cobourg has to offer. A covered front porch welcomes you inside to a warm and functional 3-bedroom, 3-bathroom home designed for comfortable family living. The bright, open-concept living and dining area features hardwood floors and a large bay window that fills the space with natural light with a walkout to the back deck. Stylish kitchen with breakfast bar, sunken family room with walkout to the yard and a 2-piece bath complete the main level. The primary bedroom includes its own 3-piece ensuite with heated floors and wall-to-wall closets. Upstairs also offers two good-sized bedrooms and a 4-piece bath with heated floors. The fully finished basement expands the living space with above-grade windows and plenty of flexibility for a rec room, home office, gym or additional family space. Outside, the large backyard is surrounded by mature trees, creating a peaceful and private setting with room to play, garden and entertain. A tiered back deck offers multiple entertaining areas along with a hot tub, making it an ideal spot for summer gatherings or quiet evenings at home. Lots of space for tools and toys in the large shed and in the attached garage with convenient inside access. Located close to Buttersfield Park with a tennis court and playground equipment, and offering quick access to Highway 401 and all of Cobourg's amenities, this warm and welcoming family home delivers the best of both worlds: the convenience of in-town living where kids can ride their bikes and play on the road with the space, privacy and tranquility typically associated with country life.
For sale
C$750,000
6 Lenore Ave, Hamilton, ON K9A 4Y2
3beds
3baths
Single Family Residence
Built in ----
0 Square Feet Lot
$-- Zestimate®
C$--/sqft
C$-- HOA
What's special
Private tree-lined corner propertyCovered front porchHardwood floors
- 2 days
- 3
- 0
Zillow last checked:
Listing updated:
Listed by:
Strive Realty Ltd.
Source: TRREB,MLS®#: X13838878 Originating MLS®#: Central Lakes Association of REALTORS
Originating MLS®#: Central Lakes Association of REALTORSFacts & features
Interior
Bedrooms & bathrooms
- Bedrooms: 3
- Bathrooms: 3
Heating
- Forced Air, Gas
Cooling
- Central Air
Appliances
- Included: Water Heater Owned
Features
- Central Vacuum, Workbench
- Basement: Full,Finished
- Has fireplace: Yes
Interior area
- Living area range: 1500-2000 null
Video & virtual tour
Property
Parking
- Total spaces: 6
- Parking features: Private
- Has garage: Yes
Features
- Stories: 2
- Patio & porch: Deck, Porch
- Exterior features: Privacy, Landscaped
- Pool features: None
Lot
- Size: 0 Square Feet
Details
- Additional structures: Shed
- Parcel number: 510970179
Construction
Type & style
- Home type: SingleFamily
- Property subtype: Single Family Residence
Materials
- Brick, Vinyl Siding
- Foundation: Concrete
- Roof: Asphalt Shingle
Utilities & green energy
- Sewer: Septic
Community & HOA
Location
- Region: Hamilton
Financial & listing details
- Annual tax amount: C$4,593
- Date on market: 9/29/2026
Price history
Price history is unavailable.
Public tax history
Tax history is unavailable.
Climate risks
Neighborhood: K9A
Nearby schools
GreatSchools rating
No schools nearby
We couldn't find any schools near this home.

Similar homes
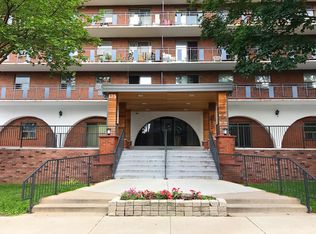
- C$775,0003 bd2 ba-- sqft2621 Division St N, Hamilton, ON K9A 0M9For Sale
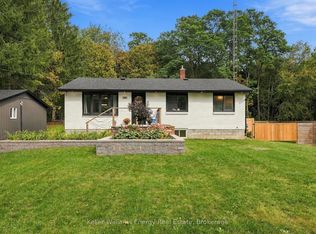 MLS ID #X13849204, Keller Williams Energy Real Estate. TRREB
 - C$689,0004 bd3 ba-- sqft919 Heenan Ct, Cobourg, ON K9A 5G9For Sale
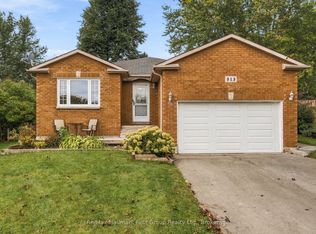 MLS ID #X13845034, Re/Max Hallmark First Group Realty Ltd.. TRREB
 - C$769,9004 bd2 ba-- sqft5 Carleton Blvd, Hamilton, ON K9A 4J9For Sale
 MLS ID #X13773608, Royal Lepage Proalliance Realty. TRREB
 - C$735,0002 bd2 ba-- sqft1266 Ashland Dr, Cobourg, ON K9A 5S5For Sale
 MLS ID #X13846762, Exp Realty. TRREB
