Welcome to this beautifully designed family home in the rolling hills of Northumberland County offering over 3400 sq ft of exceptional total living space, functionality, and picturesque views throughout. A welcoming foyer leads into the chef-inspired kitchen featuring granite countertops, stainless steel appliances, and abundant workspace, flowing seamlessly into the formal dining and living areas. The main floor also offers convenient laundry, a powder room, and a spacious primary suite with serene north-facing views overlooking the expansive deck and oval-shaped above-ground pool with surrounding decking. On the west side of the home, the impressive great room showcases soaring vaulted ceilings and oversized south- and west-facing windows flooding the space with natural light while offering tranquil pond views. Upstairs, you'll find four generously sized bedrooms, all with deep double closets and built-in shelving. A second primary suite features two large south-facing windows and a beautifully updated four-piece ensuite with double sinks. An additional bonus room provides excellent extra storage space. The fully finished lower level features a spacious rec room complete with a bar, large above-grade windows, a three-piece bathroom, and additional storage space. Step just outside the kitchen to enjoy the fabulous north-facing sunroom, beautifully landscaped yard, ample gardening space, stunning armor stone retaining walls surrounding the north side of your own personal fishing pond, and the inviting above-ground pool. A large 24X30 Feet Quonset hut on the property's north side offers excellent additional storage or workshop potential. Conveniently located 10 mins from Port Hope and the 401.One Hour to the GTA.
For sale
C$1,199,900
4038 Spring Rd, Hamilton, ON L1A 3V6
5beds
4baths
Single Family Residence
Built in ----
1 Square Feet Lot
$-- Zestimate®
C$--/sqft
C$-- HOA
What's special
- 45 days
- 13
- 1
Zillow last checked:
Listing updated:
Listed by:
RE/MAX HALLMARK EASTERN REALTY
Source: TRREB,MLS®#: X13630830 Originating MLS®#: Central Lakes Association of REALTORS
Originating MLS®#: Central Lakes Association of REALTORSFacts & features
Interior
Bedrooms & bathrooms
- Bedrooms: 5
- Bathrooms: 4
Primary bedroom
- Level: Main
- Dimensions: 5.78 x 3.67
Bedroom 2
- Level: Second
- Dimensions: 4.02 x 2.56
Bedroom 3
- Level: Second
- Dimensions: 4.48 x 2.91
Bedroom 4
- Level: Second
- Dimensions: 4.46 x 3.28
Bedroom 5
- Level: Second
- Dimensions: 3.38 x 3.28
Bathroom
- Level: Second
- Dimensions: 2.16 x 3.28
Bathroom
- Level: Main
- Dimensions: 1.42 x 2.05
Bathroom
- Level: Basement
- Dimensions: 2.8 x 1.81
Bathroom
- Level: Main
- Dimensions: 2.39 x 2.53
Dining room
- Level: Main
- Dimensions: 3.89 x 3.27
Kitchen
- Level: Main
- Dimensions: 6.37 x 3.68
Laundry
- Level: Main
- Dimensions: 2.85 x 1.48
Living room
- Level: Main
- Dimensions: 7.18 x 5.4
Other
- Level: Basement
- Dimensions: 6.87 x 7.06
Other
- Level: Basement
- Dimensions: 3.38 x 4
Other
- Level: Main
- Dimensions: 2.9 x 3.28
Other
- Level: Basement
- Dimensions: 2.93 x 1.91
Other
- Level: Main
- Dimensions: 4.31 x 5.48
Other
- Level: Second
- Dimensions: 1.28 x 2.56
Sunroom
- Level: Main
- Dimensions: 6.99 x 3.59
Utility room
- Level: Basement
- Dimensions: 2.5 x 3.67
Heating
- Forced Air, Electric
Cooling
- Central Air
Appliances
- Included: Water Heater Owned
Features
- Central Vacuum, Floor Drain, In-Law Capability, Primary Bedroom - Main Floor, Storage
- Flooring: Carpet Free
- Basement: Walk-Out Access,Finished
- Has fireplace: Yes
- Fireplace features: Propane
Interior area
- Living area range: 2500-3000 null
Property
Parking
- Total spaces: 14
- Parking features: Garage
- Has garage: Yes
Features
- Stories: 2
- Has private pool: Yes
- Pool features: Above Ground
- Has view: Yes
- View description: Hills, Pond, Pool, Trees/Woods
- Has water view: Yes
- Water view: Pond
- Waterfront features: None
Lot
- Size: 1 Square Feet
- Features: School Bus Route, Irregular Lot
- Topography: Flat,Sloping
Details
- Additional structures: Quonset
- Parcel number: 511130271
- Other equipment: Sewage Pump, Sump Pump
Construction
Type & style
- Home type: SingleFamily
- Property subtype: Single Family Residence
Materials
- Brick, Vinyl Siding
- Foundation: Poured Concrete
- Roof: Asphalt Shingle
Utilities & green energy
- Sewer: Septic
- Water: Drilled Well
Community & HOA
Community
- Security: None
Location
- Region: Hamilton
Financial & listing details
- Annual tax amount: C$6,837
- Date on market: 8/2/2026
Price history
Price history is unavailable.
Public tax history
Tax history is unavailable.
Climate risks
Neighborhood: L1A
Nearby schools
GreatSchools rating
No schools nearby
We couldn't find any schools near this home.

Similar homes
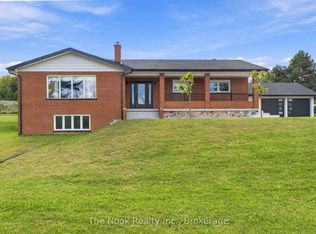
- C$1,079,9003 bd2 ba-- sqft8803 Dale Rd, Hamilton, ON K9A 4J9For Sale
 MLS ID #X13790290, The Nook Realty Inc.. TRREB
 - C$1,100,0005 bd4 ba-- sqft2720 Castle Hill Dr, Hamilton, ON K9A 0M3For Sale
 MLS ID #X13758432, RE/MAX HALLMARK FIRST GROUP REALTY LTD.. TRREB
 - C$1,185,0004 bd3 ba-- sqft2764 Theatre Rd S, Hamilton, ON K9A 4J7For Sale
 MLS ID #X13024972, RE/MAX HALLMARK FIRST GROUP REALTY LTD.. TRREB
 - C$1,179,0006 bd5 ba-- sqft41 Stoneridge Rd, Hamilton, ON K9A 0Y3For Sale
 MLS ID #X13644866, RE/MAX Rouge River Realty Ltd.. TRREB
