Discover exceptional space, privacy and versatility at 1887 Campbell Avenue, a sprawling brick bungalow on a beautifully landscaped half-acre lot in Peterborough's desirable west end. Located within a peaceful neighbourhood of estate-style homes, this impressive property offers 4+1 bedrooms, 3.5 bathrooms and abundant living space for growing or multigenerational families. Inside, the bright and functional main level features an inviting living room, formal dining area and comfortable family room with a wood-burning fireplace. The updated eat-in kitchen offers generous cabinetry, a large pantry and scenic views of the backyard. An oversized double garage provides convenient interior access through the practical mudroom and laundry area, complete with a powder room. Four main-floor bedrooms include an extraordinary primary retreat spanning nearly 600 sq. ft. Enjoy a walk-in closet, beautifully renovated ensuite with double vanity, freestanding soaker tub and glass walk-in shower, plus a sun-filled four-season room and separate den-perfect for a private home office or reading lounge. A spacious five-piece bathroom serves the additional bedrooms. The fully finished basement expands the home's possibilities with a large recreation room, games area, fifth bedroom, full bathroom and extensive storage-ideal for overnight guests, teenagers, hobbies or a home gym. Surrounded by mature trees and manicured gardens, the private backyard features an interlocking patio, expansive lawn and a large detached shed offering potential for a workshop, fitness studio or creative space. This rare Peterborough bungalow combines estate-lot living, a main-floor primary suite, finished basement and double garage-all just minutes from shopping, schools, parks, restaurants and everyday amenities.
For sale
C$1,049,888
1887 Campbell Ave, Cavan Monaghan, ON K9J 0E5
5beds
4baths
Single Family Residence
Built in ----
0.5 Acres Lot
$-- Zestimate®
C$--/sqft
C$-- HOA
What's special
Sprawling brick bungalowBeautifully landscaped half-acre lotAbundant living spaceFormal dining areaComfortable family roomWood-burning fireplaceUpdated eat-in kitchen
- 65 days
- 11
- 2
Zillow last checked:
Listing updated:
Listed by:
RE/MAX HALLMARK FIRST GROUP REALTY LTD.
Source: TRREB,MLS®#: X13782684 Originating MLS®#: Toronto Regional Real Estate Board
Facts & features
Interior
Bedrooms & bathrooms
- Bedrooms: 5
- Bathrooms: 4
Primary bedroom
- Level: Main
- Dimensions: 4.31 x 4.89
Bedroom
- Level: Basement
- Dimensions: 3.82 x 7.4
Bedroom 2
- Level: Main
- Dimensions: 3.56 x 3.76
Bedroom 3
- Level: Main
- Dimensions: 3.27 x 3.77
Bedroom 4
- Level: Main
- Dimensions: 3.23 x 3.51
Bathroom
- Level: Main
- Dimensions: 5.58 x 2.39
Bathroom
- Level: Main
- Dimensions: 2.58 x 2.41
Bathroom
- Level: Main
- Dimensions: 5.58 x 2.39
Breakfast
- Level: Main
- Dimensions: 3.39 x 2.7
Dining room
- Level: Main
- Dimensions: 3.86 x 4.58
Family room
- Level: Main
- Dimensions: 4.45 x 5.75
Foyer
- Level: Main
- Dimensions: 3.84 x 2.36
Kitchen
- Level: Main
- Dimensions: 4.44 x 3.37
Laundry
- Level: Main
- Dimensions: 3.04 x 3.92
Living room
- Level: Main
- Dimensions: 3.87 x 4.85
Office
- Level: Main
- Dimensions: 3.38 x 3.02
Sunroom
- Level: Main
- Dimensions: 3.51 x 1.92
Heating
- Forced Air, Gas
Cooling
- Central Air
Features
- Primary Bedroom - Main Floor
- Basement: Development Potential,Partial,Finished
- Has fireplace: Yes
- Fireplace features: Wood Burning
Interior area
- Living area range: 2500-3000 null
Video & virtual tour
Property
Parking
- Total spaces: 8
- Parking features: Private Double
- Has garage: Yes
Features
- Pool features: None
Lot
- Size: 0.5 Acres
Details
- Parcel number: 280370042
Construction
Type & style
- Home type: SingleFamily
- Architectural style: Bungalow
- Property subtype: Single Family Residence
Materials
- Brick
- Foundation: Concrete
- Roof: Asphalt Shingle
Utilities & green energy
- Sewer: Septic
Community & HOA
Location
- Region: Cavan Monaghan
Financial & listing details
- Annual tax amount: C$8,058
- Date on market: 9/14/2026
Price history
Price history is unavailable.
Public tax history
Tax history is unavailable.
Climate risks
Neighborhood: K9J
Nearby schools
GreatSchools rating
No schools nearby
We couldn't find any schools near this home.

Similar homes
- C$1,075,0004 bd3 ba-- sqft1285 Brealey Dr, Peterborough, ON K9K 0C4For Sale
 MLS ID #X13601508, Royal LePage ProAlliance Realty. TRREB
- C$674,9003 bd3 ba-- sqft2299 Wintergreen Trl, Peterborough, ON K9K 2M6For Sale
 MLS ID #X14193336, Century 21 United Realty Inc.. TRREB
- C$1,000,0005 bd3 ba-- sqft929 Mount Pleasant Rd, Cavan Monaghan, ON L0A 1C0For Sale
 MLS ID #X13875494, Century 21 United Realty Inc.. TRREB
- C$1,050,0005 bd3 ba-- sqft837 Tindle Bay Rd, Selwyn, ON K9J 0C5For Sale
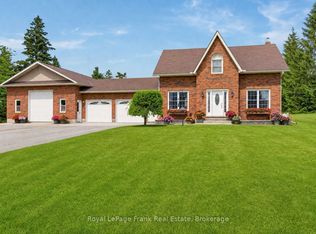 MLS ID #X13736354, Royal LePage Frank Real Estate. TRREB
