Immaculate West-End Side-Split! Bright, warm and inviting, this immaculate West-End side-split offers a comfortable and functional layout throughout. The main floor features a welcoming eat-in kitchen with warm oak cabinetry, granite countertops, built-in range/microwave hood, and an abundance of cupboard and counter space. Large windows bring in plenty of natural light, while the dining area overlooks the backyard and offers a walkout to the deck-perfect for morning coffee, outdoor dining or entertaining. The adjoining L-shaped living and dining area is warm and comfortable, with beautiful hardwood flooring creating a welcoming space for both everyday living and gatherings. A newer 3-piece bathroom with a stylish glass-and-tile shower and convenient main-floor laundry complete this level. Upstairs, you'll find a spacious primary bedroom, two additional bedrooms and an updated 4-piece bathroom with quartz countertops. The finished lower level provides a comfortable family room, fourth bedroom, furnace/utility room and a crawl space offering excellent additional storage. Outside, enjoy the landscaped backyard with a deck, paver stone patio and gazebo-an inviting setting for relaxing and entertaining. A good-sized single-car garage provides direct access to the home. Conveniently located close to Highway 115 for commuters, as well as the hospital, schools and shopping. A well-maintained, move-in-ready family home in a desirable West-End location. SEE ATTACHED SUPLEMENT FOR LIST OF IMPROVEMENTS/ UPGRADES
For sale
C$649,900
2255 Denure Dr, Peterborough, ON K9K 2G3
4beds
2baths
Single Family Residence
Built in ----
0 Square Feet Lot
$-- Zestimate®
C$--/sqft
C$-- HOA
What's special
Bright warm and invitingWelcoming eat-in kitchenWarm oak cabinetryGranite countertopsWalkout to the deckBeautiful hardwood flooringConvenient main-floor laundry
- 52 days
- 6
- 0
Zillow last checked:
Listing updated:
Listed by:
Buy/Sell Network Realty Inc.
Source: TRREB,MLS®#: X13800972 Originating MLS®#: Central Lakes Association of REALTORS
Facts & features
Interior
Bedrooms & bathrooms
- Bedrooms: 4
- Bathrooms: 2
Primary bedroom
- Level: Second
- Dimensions: 3.71 x 3.53
Bedroom 2
- Level: Second
- Dimensions: 3.5 x 2.85
Bedroom 3
- Level: Second
- Dimensions: 3.08 x 2.83
Bedroom 4
- Level: Lower
- Dimensions: 3.47 x 2.57
Bathroom
- Level: Main
- Dimensions: 2.44 x 2.36
Dining room
- Level: Main
- Dimensions: 3.72 x 3.52
Family room
- Level: Lower
- Dimensions: 5.63 x 3.53
Other
- Level: Lower
- Dimensions: 3.66 x 2.97
Kitchen
- Level: Main
- Dimensions: 4.81 x 3.03
Laundry
- Level: Main
- Dimensions: 2.16 x 0.93
Living room
- Level: Main
- Dimensions: 5.72 x 3.52
Heating
- Forced Air, Gas
Cooling
- Central Air
Features
- Basement: Crawl Space,Finished,Full
- Has fireplace: No
Interior area
- Living area range: 1100-1500 null
Property
Parking
- Total spaces: 3
- Parking features: Private, Garage Door Opener
- Has garage: Yes
Features
- Patio & porch: Deck, Patio
- Exterior features: Landscaped
- Pool features: None
Lot
- Size: 0 Square Feet
- Features: School, School Bus Route, Public Transit, Rectangular Lot
- Topography: Flat
Details
- Additional structures: Garden Shed, Gazebo
- Parcel number: 280440039
Construction
Type & style
- Home type: SingleFamily
- Property subtype: Single Family Residence
Materials
- Brick, Vinyl Siding
- Foundation: Concrete
- Roof: Asphalt Shingle
Utilities & green energy
- Sewer: Sewer
Community & HOA
Community
- Security: Smoke Detector(s)
Location
- Region: Peterborough
Financial & listing details
- Tax assessed value: C$249,000
- Annual tax amount: C$4,704
- Date on market: 9/18/2026
Price history
Price history is unavailable.
Public tax history
Tax history is unavailable.
Climate risks
Neighborhood: Kawartha
Nearby schools
GreatSchools rating
No schools nearby
We couldn't find any schools near this home.
- C$--6 bd2 ba-- sqft2333 Sunnylea St, Peterborough, ON K9K2G2Off Market
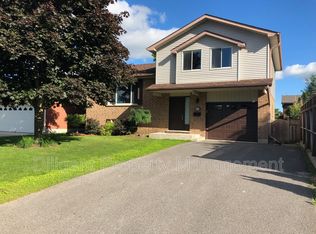
- C$--6 bd2 ba98 sqft2333 Sunnylea St UNIT 5, Peterborough, ON K9K2G2Off Market
- C$--6 bd2 ba110 sqft2333 Sunnylea St UNIT 3, Peterborough, ON K9K2G2Off Market
- C$--6 bd2 ba103 sqft2333 Sunnylea St UNIT 2, Peterborough, ON K9K2G2Off Market
Similar homes
- C$699,9003 bd3 ba-- sqft2299 Wintergreen Trl, Peterborough, ON K9K 2M6For Sale
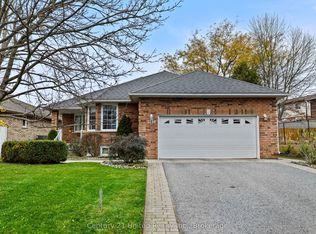 MLS ID #X14145742, Century 21 United Realty Inc.. TRREB
- C$674,9005 bd4 ba-- sqft793 Hewitt Dr, Peterborough, ON K9K 2K1For Sale
 MLS ID #X13855038, Ball Real Estate Inc.. TRREB
- C$689,9004 bd2 ba-- sqft78 Moorecraig Rd, Peterborough, ON K9J 6V7For Sale
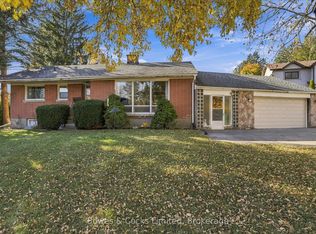 MLS ID #X14162150, Bowes & Cocks Limited. TRREB
- C$629,0003 bd2 ba-- sqft41 Stonebridge Ct, Peterborough, ON K9K 2N5For Sale
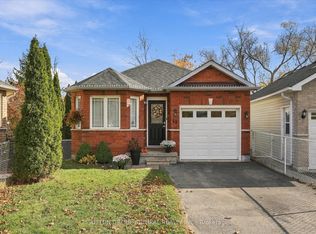 MLS ID #X14161750, SUTTON GROUP-ADMIRAL REALTY INC.. TRREB
