Here is a well maintained bungalow on a quiet street in Peterborough's West End. This lovingly cared-for four bedroom, three bathroom home with walkout lower level has been freshly painted and is ready for you. This home would suit large and growing families as well as those empty nesters looking for one floor living. With so much finished living space it still doesn't sacrifice storage. Host formal dinner parties upstairs, cozy up with a movie downstairs, or dig into a good book on a rainy day in the beautiful sunroom. There's a space for everyone. For the hobbyist, the two car garage and large enclosed space under the sunroom are perfect for projects. Many updates make this a move-in ready home that is sure to bring comfort and peace. After all, what's not to love about the hardwood floors, the living spaces, the huge three season sunroom, the walkout lower level, and the abundance of storage inside and out? Easily accessible from highway 115, this is also a great location for commuters. And, for peace of mind before you buy, this is a pre-inspected home
For sale
C$725,000
2318 Sumac St, Peterborough, ON K9K 2J9
4beds
3baths
Single Family Residence
Built in ----
7,094 Square Feet Lot
$-- Zestimate®
C$--/sqft
C$-- HOA
What's special
Quiet streetWalkout lower levelFreshly paintedFinished living spaceBeautiful sunroomTwo car garageHardwood floors
- 34 days
- 38
- 0
Zillow last checked:
Listing updated:
Listed by:
Century 21 United Realty Inc.
Source: TRREB,MLS®#: X13851188 Originating MLS®#: Central Lakes Association of REALTORS
Facts & features
Interior
Bedrooms & bathrooms
- Bedrooms: 4
- Bathrooms: 3
Primary bedroom
- Level: Main
- Dimensions: 5.2 x 4.59
Bedroom
- Level: Main
- Dimensions: 4.5 x 3.03
Bedroom
- Level: Main
- Dimensions: 3.44 x 2.71
Bedroom
- Level: Basement
- Dimensions: 2.83 x 6.1
Bathroom
- Level: Main
- Dimensions: 1.49 x 2.38
Bathroom
- Level: Main
- Dimensions: 1.8 x 2.19
Bathroom
- Level: Basement
- Dimensions: 1.22 x 2.4
Breakfast
- Level: Main
- Dimensions: 2.85 x 3.51
Other
- Level: Basement
- Dimensions: 6 x 1.01
Dining room
- Level: Main
- Dimensions: 3.45 x 3.97
Kitchen
- Level: Main
- Dimensions: 3.05 x 3.45
Living room
- Level: Main
- Dimensions: 4.07 x 4.22
Other
- Level: Basement
- Dimensions: 12.2 x 4.99
Recreation
- Level: Basement
- Dimensions: 9.23 x 6.99
Sunroom
- Level: Main
- Dimensions: 5.35 x 3.66
Heating
- Forced Air, Gas
Cooling
- Central Air
Appliances
- Included: Water Heater
Features
- Central Vacuum, Floor Drain, Primary Bedroom - Main Floor, Storage, Suspended Ceilings, Upgraded Insulation
- Basement: Finished with Walk-Out,Separate Entrance,Walk-Out Access,Full,Finished
- Has fireplace: Yes
- Fireplace features: Natural Gas
Interior area
- Living area range: 1100-1500 null
Video & virtual tour
Property
Parking
- Total spaces: 6
- Parking features: Private Double, Garage Door Opener
- Has garage: Yes
Features
- Patio & porch: Porch
- Exterior features: Landscaped, Year Round Living
- Pool features: None
- Has spa: Yes
- Spa features: Hot Tub
- Waterfront features: Lake
Lot
- Size: 7,094 Square Feet
- Features: School, Irregular Lot
Details
- Additional structures: Storage, Shed
- Parcel number: 280440080
- Other equipment: Sump Pump
Construction
Type & style
- Home type: SingleFamily
- Architectural style: Bungalow
- Property subtype: Single Family Residence
Materials
- Brick
- Foundation: Poured Concrete
- Roof: Asphalt Shingle
Utilities & green energy
- Sewer: Sewer
Community & HOA
Community
- Security: Smoke Detector(s), Carbon Monoxide Detector(s)
Location
- Region: Peterborough
Financial & listing details
- Annual tax amount: C$6,782
- Date on market: 10/1/2026
Price history
Price history is unavailable.
Public tax history
Tax history is unavailable.
Climate risks
Neighborhood: Kawartha
Nearby schools
GreatSchools rating
No schools nearby
We couldn't find any schools near this home.
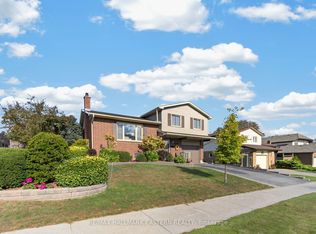
- C$699,0003 bd2 ba-- sqft2296 Kawartha Heights Blvd, Peterborough, ON K9K1P4For Sale
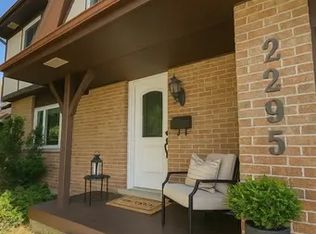
- C$--3 bd2 ba1.3k sqft2295 Kawartha Heights Blvd #1A, Peterborough, ON K9K1S4Off Market
- C$674,9005 bd4 ba-- sqft793 Hewitt Dr, Peterborough, ON K9K2K1For Sale

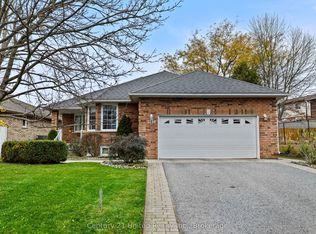
- C$699,9003 bd3 ba-- sqft2299 Wintergreen Trl, Peterborough, ON K9K2M6For Sale
Similar homes
- C$699,9003 bd3 ba-- sqft2299 Wintergreen Trl, Peterborough, ON K9K 2M6For SaleMLS ID #X14145742, Century 21 United Realty Inc.. TRREB
- C$674,9005 bd4 ba-- sqft793 Hewitt Dr, Peterborough, ON K9K 2K1For SaleMLS ID #X13855038, Ball Real Estate Inc.. TRREB
- C$699,0003 bd2 ba-- sqft2296 Kawartha Heights Blvd, Peterborough, ON K9K 1P4For SaleMLS ID #X13873406, RE/MAX HALLMARK EASTERN REALTY. TRREB
- C$729,0004 bd4 ba-- sqft1853 Mapleridge Dr, Peterborough, ON K9K 1R1For Sale
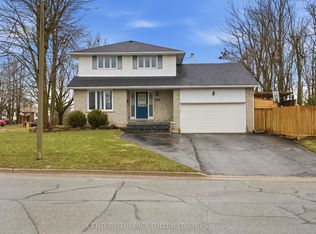 MLS ID #X13775026, CENTURY 21 PERCY FULTON LTD.. TRREB
