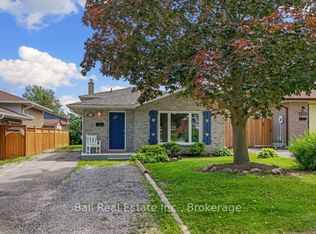
Welcome to this recently updated West End home on a quiet stretch of Inglewood Road in Peterborough's popular Monaghan neighbourhood. Move-in ready with a fresh, modern feel: new fridge and stove, Furnace and Air Conditioning replaced in2023. Updates throughout mean less work for the next owner and more time to enjoy the home. The West End location is one of Peterborough's most convenient: easy access to Highway 115, shopping along Lansdowne and Sherbrooke, public transit, Fleming College, schools, parks, and the hospital. Everyday errands, commuting, and recreation are all close by, on a settled, family-friendly street. Ideal for first-time buyers, downsizers, or anyone who wants a well-cared-for home with major mechanicals already taken care of. Book your showing and see 2276 Inglewood for yourself.
For sale
C$499,000
2276 Inglewood Rd, Peterborough, ON K9K 2G3
3beds
2baths
Single Family Residence
Built in ----
4,980 Square Feet Lot
$-- Zestimate®
C$--/sqft
C$-- HOA
What's special
Fresh modern feelNew fridge and stove
- 12 hours
- 9
- 0
Zillow last checked:
Listing updated:
Listed by:
CENTURY 21 PERCY FULTON LTD.
Source: TRREB,MLS®#: X13779606 Originating MLS®#: Toronto Regional Real Estate Board
Originating MLS®#: Toronto Regional Real Estate BoardFacts & features
Interior
Bedrooms & bathrooms
- Bedrooms: 3
- Bathrooms: 2
Heating
- Heat Pump, Gas
Cooling
- Central Air
Appliances
- Included: Disposal, Water Heater
Features
- Central Vacuum, Primary Bedroom - Main Floor, Storage
- Basement: Full,Finished
- Has fireplace: Yes
Interior area
- Living area range: 700-1100 null
Property
Parking
- Total spaces: 5
- Parking features: Private, Garage Door Opener
- Has garage: Yes
Features
- Pool features: None
Lot
- Size: 4,980 Square Feet
- Features: Golf, Hospital, Park, Place Of Worship, Public Transit, School
Details
- Additional structures: Fence - Full, Shed
- Parcel number: 280430013
Construction
Type & style
- Home type: SingleFamily
- Architectural style: Bungalow-Raised
- Property subtype: Single Family Residence
Materials
- Aluminum Siding, Brick
- Foundation: Concrete
- Roof: Asphalt Shingle
Utilities & green energy
- Sewer: Sewer
Community & HOA
Location
- Region: Peterborough
Financial & listing details
- Annual tax amount: C$4,571
- Date on market: 9/14/2026
Price history
Price history is unavailable.
Public tax history
Tax history is unavailable.
Climate risks
Neighborhood: Kawartha
Nearby schools
GreatSchools rating
No schools nearby
We couldn't find any schools near this home.
Similar homes
- C$529,9003 bd2 ba-- sqft1222 Huntington Cir, Peterborough, ON K9K 2B5For Sale
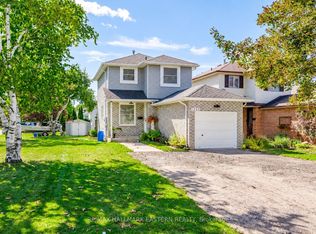 MLS ID #X13771140, RE/MAX HALLMARK EASTERN REALTY. TRREB
 - C$508,5003 bd1 ba-- sqft1028 Western Ave, Peterborough, ON K9J 5W4For Sale
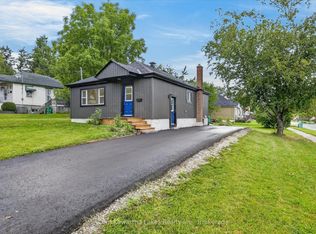 MLS ID #X13766438, MinCom Kawartha Lakes Realty Inc.. TRREB
 - C$499,9002 bd2 ba-- sqft847 Saint Marys St, Peterborough, ON K9J 4H4For Sale
 MLS ID #X13779666, RE/MAX HALLMARK EASTERN REALTY. TRREB
 - C$524,9006 bd3 ba-- sqft2226 Springwood Rd, Peterborough, ON K9K 1S2For Sale
 MLS ID #X13752666, Ball Real Estate Inc.. TRREB
