Tucked away on a tranquil, tree-lined street in Peterborough's highly sought-after West End, this charming two-bedroom condo offers comfort, convenience, and style for any lifestyle. This bright main-floor unit features two spacious bedrooms, an updated bathroom with a walk-in shower, and the added convenience of in-suite laundry. The open living and dining area is filled with natural light - perfect for relaxing evenings or entertaining friends. The generous eat-in kitchen boasts high-end appliances, including an induction stove, ample cupboard space, and a welcoming layout for everyday living. Step outside to your private patio and enjoy the peaceful backyard setting under the shade of mature trees. Secure controlled entry provides added peace of mind. Located just minutes from shopping centres, grocery stores, cafés, parks, and public transit, this home blends serene living with easy access to all amenities.
For sale
C$425,000
2418 Mountland Dr #104, Peterborough, ON K9K 2E2
2beds
1baths
Apartment
Built in ----
-- sqft lot
$-- Zestimate®
C$--/sqft
C$441/mo HOA
What's special
Tree-lined streetBright main-floor unitTwo spacious bedroomsIn-suite laundryGenerous eat-in kitchenAmple cupboard spacePrivate patio
- 29 days |
- 12 |
- 0 |
Zillow last checked:
Listing updated:
Listed by:
Coldwell Banker Electric Realty
Source: TRREB,MLS®#: X13573856 Originating MLS®#: Central Lakes Association of REALTORS
Originating MLS®#: Central Lakes Association of REALTORSFacts & features
Interior
Bedrooms & bathrooms
- Bedrooms: 2
- Bathrooms: 1
Primary bedroom
- Level: Main
- Dimensions: 3.42 x 4.26
Bedroom 2
- Level: Main
- Dimensions: 3.05 x 2.63
Other
- Level: Main
- Dimensions: 1.84 x 3.25
Kitchen
- Level: Main
- Dimensions: 3.01 x 3.3
Laundry
- Level: Main
- Dimensions: 1.28 x 3.3
Living room
- Level: Main
- Dimensions: 4.04 x 7.01
Heating
- Baseboard, Electric
Cooling
- Wall Unit(s)
Appliances
- Laundry: In-Suite Laundry
Features
- Basement: None
- Has fireplace: No
Interior area
- Living area range: 900-999 null
Property
Parking
- Total spaces: 1
- Parking features: Assigned
Features
- Stories: 2
- Patio & porch: Patio
- Exterior features: Controlled Entry
Lot
- Topography: Dry,Flat
Details
- Parcel number: 287420004
- Other equipment: Intercom
Construction
Type & style
- Home type: Apartment
- Property subtype: Apartment
Materials
- Brick
Community & HOA
HOA
- Services included: Building Insurance Included, Common Elements Included
- HOA fee: C$441 monthly
- HOA name: 0
Location
- Region: Peterborough
Financial & listing details
- Annual tax amount: C$3,362
- Date on market: 7/16/2026
Price history
Price history is unavailable.
Public tax history
Tax history is unavailable.
Climate risks
Neighborhood: Kawartha
Nearby schools
GreatSchools rating
No schools nearby
We couldn't find any schools near this home.
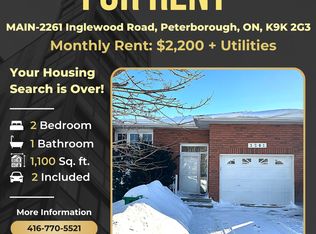
- C$--2 bd1 ba1.1k sqft2261 Inglewood Rd, Peterborough, ON K9K2G3Off Market
- C$--4 bd2 ba-- sqft2178 Lynhaven Rd, Peterborough, ON K9K1W7Off Market
- C$--6 bd2 ba-- sqft2333 Sunnylea St, Peterborough, ON K9K2G2Off Market
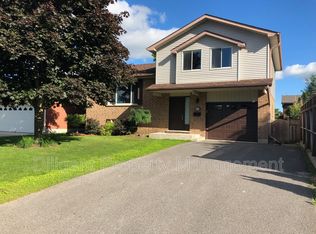
- C$--6 bd2 ba98 sqft2333 Sunnylea St UNIT 5, Peterborough, ON K9K2G2Off Market
- C$--6 bd2 ba110 sqft2333 Sunnylea St UNIT 3, Peterborough, ON K9K2G2Off Market
- C$--6 bd2 ba103 sqft2333 Sunnylea St UNIT 2, Peterborough, ON K9K2G2Off Market
- C$--3 bd2 ba1.3k sqft2295 Kawartha Heights Blvd #1A, Peterborough, ON K9K1S4Off Market
- C$649,9004 bd3 ba-- sqft2317 Woodglade Blvd, Peterborough, ON K9K1T6For Sale
Similar homes
- C$479,9002 bd2 ba-- sqft1099 Clonsilla Ave #205C, Peterborough, ON K9J 8L7For Sale
 MLS ID #X13562142, RE/MAX WEST REALTY INC.. TRREB
 - C$375,0002 bd2 ba-- sqft2185 Walker Ave N #105, Peterborough, ON K9L 1T6For Sale
 MLS ID #X13560214, Coldwell Banker Electric Realty. TRREB
 - C$389,0003 bd2 ba-- sqft17 B Beechwood Dr, Peterborough, ON K9J 1M2For Sale
 MLS ID #X13530606, Homelife Preferred Realty Inc.. TRREB
 - C$365,0003 bd2 ba-- sqft2131 Walker Ave, Peterborough, ON K9L 1T6For Sale
 MLS ID #X13678186, Exit Realty Liftlock. TRREB
 - C$495,0002 bd2 ba-- sqft1099 Clonsilla Ave #312A, Peterborough, ON K9J 8L7For SaleMLS ID #X13532554, ROYAL LEPAGE PROALLIANCE REALTY. TRREB
- C$379,9002 bd3 ba-- sqft1110 Clonsilla Ave #204, Peterborough, ON K9J 5Y5For SaleMLS ID #X13528112, Century 21 United Realty Inc.. TRREB
- C$379,9002 bd3 ba-- sqft1110 Clonsilla Ave #1-204, Peterborough, ON K9J 5Y5For SaleCentury 21 Canada
- C$499,9992 bd1 ba-- sqft521 McKellar St, Peterborough, ON K9J 1R1For SaleMLS ID #X13657326, Exit Realty Liftlock. TRREB
- C$429,0003 bd1 ba-- sqft50 Long Is, Otonabee South Monaghan, ON K0L 1B0For SaleMLS ID #X13666222, RE/MAX Jazz INC.. TRREB
- C$438,8884 bd3 ba-- sqft632 Union St, Peterborough, ON K9H 3V5For SaleMLS ID #X13622860, HOMELIFE/MIRACLE REALTY LTD. TRREB
- C$499,9003 bd2 ba-- sqft1990 Walker Ave, Peterborough, ON K9L 1T5For SaleMLS ID #X13661226, Flat Rate Realty Corp.. TRREB
- C$619,9004 bd3 ba-- sqft1169 Danita Blvd, Peterborough, ON K9J 7J9For SaleMLS ID #X13666740, Century 21 United Realty Inc.. TRREB
- C$619,0002 bd2 ba-- sqftSummit Place, Peterborough, ON K9K 1S6For SaleMLS ID #X13603068, Century 21 United Realty Inc.. TRREB
- C$419,9993 bd3 ba-- sqft36 Champlain Cres #15, Peterborough, ON K9L 1T1For SaleMLS ID #X13594434, Century 21 United Realty Inc.. TRREB
- C$419,9993 bd3 ba-- sqft36 Champlain Cres #15-5, Peterborough, ON K9L 1T1For SaleCentury 21 Canada
- C$469,0004 bd2 ba-- sqft618 Donegal St, Peterborough, ON K9H 4M5For SaleMLS ID #X13452180, RE/MAX HALLMARK EASTERN REALTY. TRREB
- C$469,9003 bd3 ba-- sqft728 Hurley St, Peterborough, ON K9J 3A9For SaleMLS ID #X13548136, Royal LePage Frank Real Estate. TRREB
- C$529,9003 bd2 ba-- sqft220 London St, Peterborough, ON K9H 2Y9For SaleMLS ID #X13662552, Flat Rate Realty Corp.. TRREB
- C$449,9004 bd2 ba-- sqft269 Aberdeen Ave, Peterborough, ON K9H 4X2For SaleMLS ID #X13536688, RE/MAX HALLMARK EASTERN REALTY. TRREB
- C$474,9003 bd2 ba-- sqft438 Rose Ave, Peterborough, ON K9J 4E4For SaleMLS ID #X13434242, Royal LePage Frank Real Estate. TRREB
