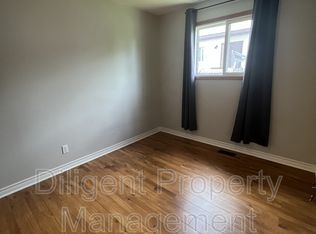
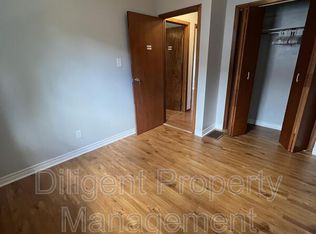
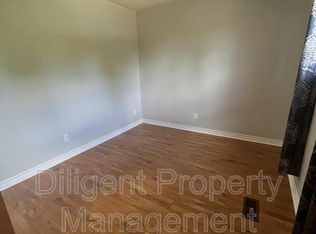
Experience the elegance of luxury condominium living from the moment you arrive. A stunning Porte-Cochere entrance creates a lasting first impression, welcoming you to this secure, impeccably maintained building surrounded by beautifully manicured gardens, scenic walkways, a private heated outdoor pool, and a BBQ area perfect for relaxing or entertaining. Step inside to a bright, inviting lobby featuring comfortable seating, a meeting/social room with library, fireplace, powder room and walk-out, a convenient secure mailroom complete with keyed mailboxes, notification board, and community events calendar. Dual elevators provide convenient access to this freshly painted, open-concept, almost carpet-free suite with stylish newer flooring (2021). Designed for comfortable living, the spacious living room offers great space for all your media and flows seamlessly into a bright breakfast nook with convenient pass-through window from the well-appointed kitchen, offering and abundance of cabinetry and in-suite laundry. The generous primary retreat features two closets one for extra in-suite storage, a 4-piece ensuite with non-slip flooring new in 2023, plus direct access to the expansive balcony. A second bedroom , 3-piece main bath, and a sun-filled family room with balcony access provide exceptional flexibility. An additional bonus room is ideal as a formal dining room, home office, hobby room, or quiet reading retreat. Additional highlights include underground parking, a private storage locker, car wash area, and ample outside visitor parking. Combining exceptional amenities, security, and an outstanding lifestyle, this is a residence you'll be proud to call home. A must-see opportunity!
Under contract
C$619,000
1818 Cherryhill Rd #203, Peterborough, ON K9K 1S6
2beds
2baths
Apartment
Built in ----
-- sqft lot
$-- Zestimate®
C$--/sqft
C$1,389/mo HOA
What's special
Stunning porte-cochere entranceScenic walkwaysPrivate heated outdoor poolBright inviting lobbyComfortable seatingIn-suite laundrySecond bedroom
- 53 days
- 21
- 0
Zillow last checked:
Listing updated:
Listed by:
Century 21 United Realty Inc.
Source: TRREB,MLS®#: X13603068 Originating MLS®#: Central Lakes Association of REALTORS
Originating MLS®#: Central Lakes Association of REALTORSFacts & features
Interior
Bedrooms & bathrooms
- Bedrooms: 2
- Bathrooms: 2
Primary bedroom
- Level: Main
- Dimensions: 4.27 x 3.68
Bedroom 2
- Level: Main
- Dimensions: 4.29 x 2.93
Bathroom
- Level: Main
- Dimensions: 4.01 x 3.51
Bathroom
- Level: Main
- Dimensions: 2.27 x 1.47
Other
- Level: Main
- Dimensions: 3.95 x 2.8
Family room
- Level: Main
- Dimensions: 5.73 x 4.8
Foyer
- Level: Main
- Dimensions: 2.39 x 2.45
Kitchen
- Level: Main
- Dimensions: 3.44 x 3.48
Laundry
- Level: Main
- Dimensions: 2.99 x 1.79
Living room
- Level: Lower
- Dimensions: 8.35 x 6.79
Heating
- Heat Pump, Gas
Cooling
- Central Air
Appliances
- Laundry: In-Suite Laundry
Features
- Primary Bedroom - Main Floor, Storage Area Lockers
- Basement: Other
- Has fireplace: No
Interior area
- Living area range: 1600-1799 null
Video & virtual tour
Property
Parking
- Total spaces: 1
- Parking features: Assigned, Garage Door Opener
- Has garage: Yes
Accessibility
- Accessibility features: Elevator
Features
- Exterior features: Controlled Entry, Year Round Living, Recreational Area, Landscaped, Open Balcony
- Has view: Yes
- View description: Garden
Lot
- Features: Golf, Hospital, Library, Public Transit
Details
- Parcel number: 287070051
Construction
Type & style
- Home type: Apartment
- Property subtype: Apartment
Materials
- Stucco (Plaster), Concrete
Community & HOA
Community
- Security: Security System
HOA
- Amenities included: Bike Storage, Car Wash, Community BBQ, Elevator, Outdoor Pool, Party Room/Meeting Room
- Services included: CAC Included, Building Insurance Included, Water Included, Heat Included, Common Elements Included, Parking Included
- HOA fee: C$1,389 monthly
- HOA name: PCC
Location
- Region: Peterborough
Financial & listing details
- Annual tax amount: C$5,660
- Date on market: 7/24/2026
Price history
Price history is unavailable.
Public tax history
Tax history is unavailable.
Climate risks
Neighborhood: Kawartha
Nearby schools
GreatSchools rating
No schools nearby
We couldn't find any schools near this home.
Similar homes
- C$699,9002 bd3 ba-- sqft1818 Cherryhill Rd #502, Peterborough, ON K9K 1S6For Sale
 MLS ID #X13485570, Royal LePage Frank Real Estate. TRREB
 - C$639,9004 bd3 ba-- sqft1261 Pulpit Rd, Peterborough, ON K9K 1H4For Sale
 MLS ID #X13780342, Stoneguide Realty Limited. TRREB
 - C$670,0004 bd3 ba-- sqft1696 Applewood Cres, Peterborough, ON K9K 1N4For Sale
 MLS ID #X13670642, Century 21 United Realty Inc.. TRREB
 - C$649,9003 bd4 ba-- sqft1539 Cherryhill Rd, Peterborough, ON K9K 1A7For Sale
 MLS ID #X13728884, Royal Lepage Proalliance Realty. TRREB
