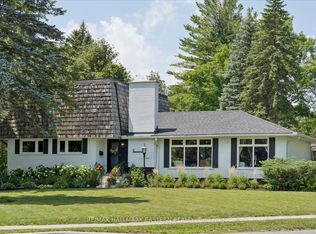
A Rare Opportunity in a HIGHLY Sought-After Neighbourhood! Tucked away on a quiet cul-de-sac, this property offers the perfect canvas to create something truly your own. This brick bungalow has been loved by the same family for 62 years. This home has 3 + 1 bedrooms and 1.5 baths. The large living room fills with lots of natural light and the dining room is just off the kitchen. Downstairs is partially finished and has lots of storage. Renovate to reflect your personal style on an impressive, 100' x 190' lot. Enjoy the best of both worlds with a peaceful setting and exceptional convenience, situated within a short walk from Roper Park and its scenic trails, as well as a short distance to great elementary schools, St.Peter's Secondary School, and the Peterborough Regional Health Centre. Meander along winding, tree-lined streets shaded by mature trees and surrounded by distinctive custom homes on generously sized, landscaped lots. Set in one of Peterborough's most family friendly neighbourhoods, this is an opportunity to bring your vision to life in a location that's hard to beat. Explore the possibilities and imagine the potential! Ready for immediate possession.
For sale
C$689,900
78 Moorecraig Rd, Peterborough, ON K9J 6V7
4beds
2baths
Single Family Residence
Built in ----
0 Square Feet Lot
$-- Zestimate®
C$--/sqft
C$-- HOA
What's special
Brick bungalow
- 3 hours
- 1
- 0
Zillow last checked:
Listing updated:
Listed by:
Bowes & Cocks Limited
Source: TRREB,MLS®#: X14162150 Originating MLS®#: Central Lakes Association of REALTORS
Facts & features
Interior
Bedrooms & bathrooms
- Bedrooms: 4
- Bathrooms: 2
Heating
- Forced Air, Gas
Cooling
- Central Air
Appliances
- Included: Water Heater Owned
Features
- Primary Bedroom - Main Floor, Storage, Suspended Ceilings, Water Meter, Workbench
- Basement: Full,Partially Finished
- Has fireplace: No
- Fireplace features: Living Room
Interior area
- Living area range: 700-1100 null
Property
Parking
- Total spaces: 10
- Parking features: Private Double, Garage Door Opener
- Has garage: Yes
Accessibility
- Accessibility features: Bath Grab Bars, Low Pile Carpeting
Features
- Patio & porch: Patio, Porch
- Exterior features: Privacy
- Pool features: None
Lot
- Size: 0 Square Feet
- Features: Cul de Sac/Dead End, Hospital, Park, Public Transit, School Bus Route, School, Rectangular Lot
- Topography: Flat,Sloping
Details
- Parcel number: 284750051
- Other equipment: Sump Pump
Construction
Type & style
- Home type: SingleFamily
- Architectural style: Bungalow
- Property subtype: Single Family Residence
Materials
- Brick
- Foundation: Block
- Roof: Asphalt Shingle
Utilities & green energy
- Sewer: Sewer
Community & HOA
Community
- Security: Carbon Monoxide Detector(s), Smoke Detector(s)
Location
- Region: Peterborough
Financial & listing details
- Annual tax amount: C$7,462
- Date on market: 11/9/2026
Price history
Price history is unavailable.
Public tax history
Tax history is unavailable.
Climate risks
Neighborhood: Westmount
Nearby schools
GreatSchools rating
No schools nearby
We couldn't find any schools near this home.


Similar homes
- C$599,0005 bd2 ba-- sqft1474 Glencairn Ave, Peterborough, ON K9J 6S3For Sale
 MLS ID #X14161686, RE/MAX ROUGE RIVER REALTY LTD.. TRREB
- C$719,9004 bd4 ba-- sqft935 Bamford Ter, Peterborough, ON K9K 0H2For Sale
 MLS ID #X14153984, RE/MAX HALLMARK EASTERN REALTY. TRREB
- C$659,9003 bd3 ba-- sqft385 Bianco Cres #2, Peterborough, ON K9K 0A5For Sale
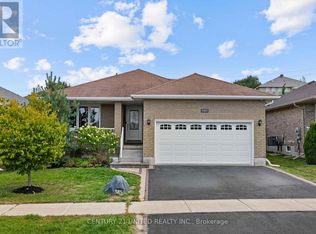 Century 21 Canada
- C$724,8004 bd2 ba-- sqft1331 Gordon Ave, Peterborough, ON K9J 6H1For Sale
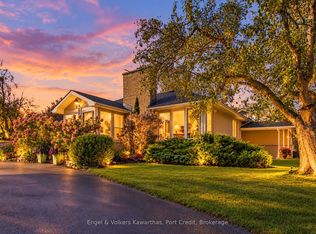 MLS ID #X13878726, Engel & Volkers Kawarthas, Port Credit. TRREB
