Welcome to 956 Weller Street, a beautifully updated 4-level side-split offering 3+1 bedrooms, 2.5 bathrooms, a 2-car garage, and an impressive 80' x 120' lot in a convenient location close to PRHC. Located within a district offering access to some of Peterborough's highly regarded educational options, including Public, Separate, French Immersion, and Montessori programs, this home is an excellent choice for families. The main floor has been completely transformed with a bright, open-concept design featuring a custom kitchen, coffee bar, new flooring and trim, updated lighting, and a seamless flow into the living and dining spaces. Main floor laundry adds everyday convenience. The updated bathrooms continue the home's modern feel, while the primary bedroom offers a walk-in closet and ensuite privileges. The lower levels provide flexible space for a fourth bedroom, family room, office, gym, or whatever your family needs. Outside, the private fenced backyard is made for enjoying summer, with multiple patios, two newer decks, an above-ground pool, and plenty of room for outdoor dining, lounging, and entertaining. A newer front porch and mature landscaping add to the home's curb appeal. Extensively updated since 2019, improvements include all flooring, trim, light fixtures, kitchen, coffee bar, bathrooms, windows (2019), and natural gas furnace. Since 2022, the home has seen two new decks, above-ground pool, fencing and gates, front porch and exterior woodwork (2024), roof and replacement plywood sheeting (2025), exterior paint (2025), hot water tank (2026), and dishwasher (2026).A fantastic opportunity to own a move-in-ready home with generous indoor space, an exceptional backyard, and extensive recent updates-all in a family-friendly location close to the hospital, schools, shopping, and everyday amenities.
For sale
C$850,000
956 Weller St, Peterborough, ON K9J 4Y2
4beds
3baths
Single Family Residence
Built in ----
9,600 Square Feet Lot
$-- Zestimate®
C$--/sqft
C$-- HOA
What's special
Bright open-concept designCustom kitchenCoffee barNew flooring and trimUpdated lightingMain floor laundryUpdated bathrooms
- 13 days
- 37
- 1
Zillow last checked:
Listing updated:
Listed by:
Royal LePage Frank Real Estate
Source: TRREB,MLS®#: X13871848 Originating MLS®#: Central Lakes Association of REALTORS
Originating MLS®#: Central Lakes Association of REALTORSFacts & features
Interior
Bedrooms & bathrooms
- Bedrooms: 4
- Bathrooms: 3
Primary bedroom
- Level: Third
- Dimensions: 3.97 x 3.97
Bedroom
- Level: Basement
- Dimensions: 2.9 x 3.42
Bedroom
- Level: Third
- Dimensions: 3.96 x 3.24
Bedroom
- Level: Third
- Dimensions: 3.99 x 3.24
Bathroom
- Level: Main
- Dimensions: 0.89 x 2
Bathroom
- Level: Third
- Dimensions: 2.15 x 3.51
Bathroom
- Level: Basement
- Dimensions: 2.43 x 2.19
Breakfast
- Level: Second
- Dimensions: 1.82 x 3.17
Family room
- Level: Main
- Dimensions: 5.08 x 3.04
Kitchen
- Level: Second
- Dimensions: 6.09 x 3.67
Living room
- Level: Second
- Dimensions: 6.09 x 3.67
Recreation
- Level: Basement
- Dimensions: 5.37 x 3.85
Utility room
- Level: Basement
- Dimensions: 2.2 x 3.33
Heating
- Forced Air, Gas
Cooling
- Central Air
Features
- Storage Area Lockers
- Basement: Finished
- Has fireplace: Yes
- Fireplace features: Wood Burning
Interior area
- Living area range: 1500-2000 null
Video & virtual tour
Property
Parking
- Total spaces: 6
- Parking features: Private Double, Garage Door Opener
- Has garage: Yes
Features
- Patio & porch: Deck
- Exterior features: Landscaped
- Has private pool: Yes
- Pool features: Above Ground
- Has view: Yes
- View description: Pool, Trees/Woods
Lot
- Size: 9,600 Square Feet
- Features: Fenced Yard, Hospital, Level, Park, School, Rectangular Lot
Details
- Additional structures: Garden Shed
- Parcel number: 284750078
Construction
Type & style
- Home type: SingleFamily
- Property subtype: Single Family Residence
Materials
- Aluminum Siding, Brick
- Foundation: Concrete
- Roof: Asphalt Shingle
Utilities & green energy
- Sewer: Sewer
Community & HOA
Location
- Region: Peterborough
Financial & listing details
- Annual tax amount: C$5,988
- Date on market: 10/7/2026
Price history
Price history is unavailable.
Public tax history
Tax history is unavailable.
Climate risks
Neighborhood: Westmount
Nearby schools
GreatSchools rating
No schools nearby
We couldn't find any schools near this home.

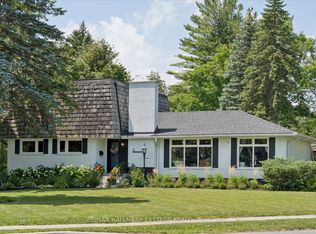


Similar homes
- C$799,9004 bd3 ba-- sqft804 Pinewood Dr, Peterborough, ON K9K 1L4For Sale
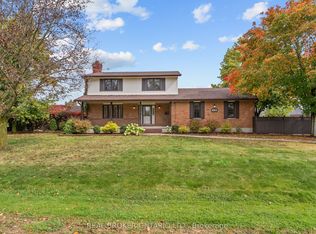 MLS ID #X13870716, REAL BROKER ONTARIO LTD.. TRREB
 - C$799,0004 bd3 ba-- sqft645 Goodwin Ter, Peterborough, ON K9J 0H6For Sale
 MLS ID #X13843180, Royal Lepage Proalliance Realty. TRREB
 - C$819,9004 bd2 ba-- sqft1009 Fairbairn St, Peterborough, ON K9K 1C1For Sale
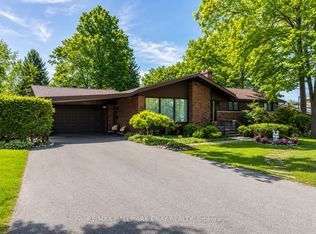 MLS ID #X13728262, RE/MAX HALLMARK CHAY REALTY. TRREB
 - C$799,0005 bd5 ba-- sqft1072 Silverdale Rd, Peterborough, ON K9J 7W6For Sale
 MLS ID #X13838326, Royal LePage Our Neighbourhood Realty. TRREB
