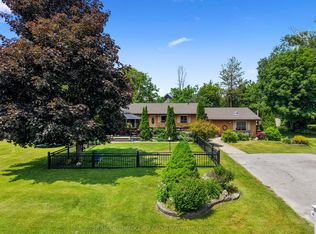
Executive country living awaits on just under 4 picturesque acres, complete with a three-bay garage, stunning inground pool, and a walkout lower level with in-law potential. This exceptional property offers privacy, space, and an ideal layout for entertaining and multi-generational living. A welcoming foyer leads through glass French doors into the bright formal living room, where soaring vaulted ceilings, large windows, and a carpet-free layout create an impressive first impression. The formal dining room with chair rail detailing is perfect for family gatherings and entertaining. The spacious eat-in kitchen offers abundant cabinetry and counter space, a breakfast bar, a built-in desk, a coffee station, and a double sink overlooking the pool. The sun-filled breakfast area is surrounded by windows and features a walkout to the elevated deck. The main-floor primary suite is a private retreat with its own deck overlooking the property, a walk-in closet, and an ensuite with a double vanity, a separate shower, and a jetted tub. Two additional bedrooms, including one with semi-ensuite access to a full bathroom, plus a guest powder room, complete the main level. The finished walkout lower level features a spacious rec and games room with a fireplace, built-in wet bar, and direct backyard access. A fourth bedroom with semi-ensuite access, laundry room, and ample storage provide excellent flexibility for extended family or future in-law accommodations, including a separate private entrance from the garage. Outside, enjoy the elevated deck overlooking the inground pool and patio with multiple sitting areas, including a charming wooden gazebo. Cultivated gardens, manicured landscaping, expansive greenspace, and forested acreage with private trails create your own outdoor retreat. All less than 5 minutes to Cobourg with access to the 401 and in-town amenities. This home offers the best of both worlds and a true summer paradise.
For sale
C$1,210,000
3211 Charbrook Cres, Hamilton, ON K9A 4J7
4beds
4baths
Single Family Residence
Built in ----
3 Square Feet Lot
$-- Zestimate®
C$--/sqft
C$-- HOA
What's special
Picturesque acresThree-bay garageStunning inground poolWalkout lower levelWelcoming foyerGlass french doorsSoaring vaulted ceilings
- 112 days
- 9
- 0
Zillow last checked:
Listing updated:
Listed by:
RE/MAX HALLMARK FIRST GROUP REALTY LTD.
Source: TRREB,MLS®#: X13519030 Originating MLS®#: Toronto Regional Real Estate Board
Originating MLS®#: Toronto Regional Real Estate BoardFacts & features
Interior
Bedrooms & bathrooms
- Bedrooms: 4
- Bathrooms: 4
Primary bedroom
- Level: Main
- Dimensions: 5.75 x 4.45
Bedroom 2
- Level: Main
- Dimensions: 4.24 x 3.32
Bedroom 3
- Level: Main
- Dimensions: 3.52 x 3.32
Bedroom 4
- Level: Basement
- Dimensions: 4.37 x 3.49
Bathroom
- Level: Main
- Dimensions: 2.86 x 2.09
Bathroom
- Level: Basement
- Dimensions: 1.92 x 3.49
Bathroom
- Level: Main
- Dimensions: 1.65 x 2.35
Bathroom
- Level: Main
- Dimensions: 3.16 x 2.65
Breakfast
- Level: Main
- Dimensions: 2.77 x 3.41
Dining room
- Level: Main
- Dimensions: 4.02 x 3.14
Family room
- Level: Basement
- Dimensions: 11.06 x 9.07
Kitchen
- Level: Main
- Dimensions: 3.72 x 4.45
Living room
- Level: Main
- Dimensions: 4.74 x 4.51
Other
- Level: Basement
- Dimensions: 2.75 x 3.49
Other
- Level: Basement
- Dimensions: 3.02 x 1.15
Other
- Level: Basement
- Dimensions: 3.49 x 2.37
Other
- Level: Main
- Dimensions: 3.03 x 4.52
Utility room
- Level: Basement
- Dimensions: 6.97 x 4.33
Heating
- Forced Air, Gas
Cooling
- Central Air
Appliances
- Included: Water Heater Owned, Water Softener
Features
- In-Law Capability, Primary Bedroom - Main Floor, Central Vacuum
- Basement: Separate Entrance,Finished,Walk-Out Access
- Has fireplace: Yes
- Fireplace features: Family Room
Interior area
- Living area range: 2000-2500 null
Video & virtual tour
Property
Parking
- Total spaces: 7
- Parking features: Private Triple, Garage Door Opener
- Has garage: Yes
Features
- Patio & porch: Deck
- Exterior features: Landscaped, Privacy, Year Round Living
- Has private pool: Yes
- Pool features: In Ground
- Has view: Yes
- View description: Trees/Woods, Pool
- Waterfront features: None
Lot
- Size: 3 Square Feet
- Features: Cul de Sac/Dead End, School Bus Route, Wooded/Treed
Details
- Additional structures: Shed, Gazebo
- Parcel number: 511070143
Construction
Type & style
- Home type: SingleFamily
- Architectural style: Bungalow
- Property subtype: Single Family Residence
Materials
- Brick
- Foundation: Poured Concrete
- Roof: Asphalt Shingle
Utilities & green energy
- Sewer: Septic
Community & HOA
Location
- Region: Hamilton
Financial & listing details
- Annual tax amount: C$9,674
- Date on market: 7/3/2026
Price history
Price history is unavailable.
Public tax history
Tax history is unavailable.
Climate risks
Neighborhood: K9A
Nearby schools
GreatSchools rating
No schools nearby
We couldn't find any schools near this home.
Similar homes
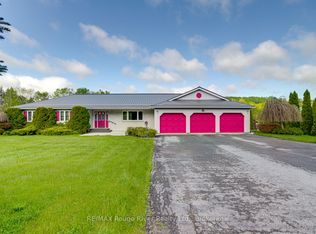
- C$1,185,0004 bd3 ba-- sqft2764 Theatre Rd S, Hamilton, ON K9A 4J7For Sale
 MLS ID #X13024972, RE/MAX HALLMARK FIRST GROUP REALTY LTD.. TRREB
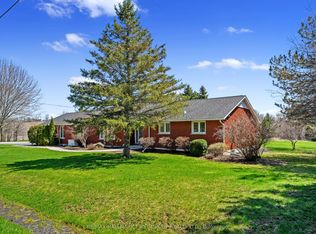
 - C$1,459,9003 bd3 ba-- sqft3311 Burnham St N, Hamilton, ON K9A 4J7For Sale
 MLS ID #X13748214, RE/MAX HALLMARK FIRST GROUP REALTY LTD.. TRREB
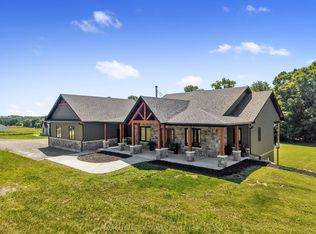
 - C$1,399,9005 bd4 ba-- sqft3922 Kennedy Rd, Hamilton, ON K9A 4J7For Sale
 MLS ID #X13833782, RE/MAX HALLMARK FIRST GROUP REALTY LTD.. TRREB
 - C$1,799,9005 bd4 ba-- sqft7483 Bethel Grove Rd, Hamilton, ON K9A 4J7For Sale
 MLS ID #X14102570, RE/MAX ROUGE RIVER REALTY LTD.. TRREB
