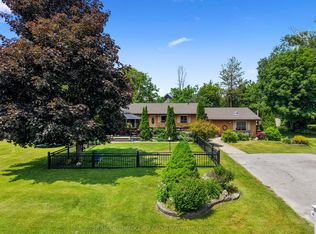
Set on a spacious country lot just minutes from town, this beautifully designed bungalow offers the perfect blend of comfort, convenience, and modern living. The open-concept main floor features bright and inviting living spaces ideal for both everyday living and entertaining, along with three generously sized bedrooms, including a primary complete with a walk-in closet and ensuite bath. A triple-car garage provides direct access to a large mudroom with laundry and a convenient powder room, great for keeping sports and school gear organized and close to the kitchen for bringing home the groceries. The mostly finished basement expands the living space with a walkout to the backyard, creating endless possibilities for recreation, entertaining, or multi-generational living. Additional highlights include a durable metal roof, furnace replaced in 2023, new A/C in 2025, ample parking in the paved driveway, and the peace and privacy of country living while still being close to all town amenities. This exceptional property offers space, functionality, and lifestyle in a sought-after rural setting.
For sale
C$850,000
3360 Burnham St N, Hamilton, ON K9A 0N8
3beds
4baths
Single Family Residence
Built in ----
0 Square Feet Lot
$-- Zestimate®
C$--/sqft
C$-- HOA
What's special
Spacious country lotBeautifully designed bungalowOpen-concept main floorThree generously sized bedroomsLarge mudroom with laundryConvenient powder roomPatio and backyard
- 150 days
- 5
- 0
Zillow last checked:
Listing updated:
Listed by:
RE/MAX Rouge River Realty Ltd.
Source: TRREB,MLS®#: X13174196 Originating MLS®#: Central Lakes Association of REALTORS
Originating MLS®#: Central Lakes Association of REALTORSFacts & features
Interior
Bedrooms & bathrooms
- Bedrooms: 3
- Bathrooms: 4
Primary bedroom
- Level: Main
- Dimensions: 4.09 x 3.91
Bedroom
- Level: Main
- Dimensions: 3.91 x 3.73
Bedroom
- Level: Main
- Dimensions: 3.65 x 3.4
Bathroom
- Level: Main
- Dimensions: 2.24 x 1.83
Bathroom
- Level: Main
- Dimensions: 3.89 x 1.7
Dining room
- Level: Main
- Dimensions: 5.16 x 3.61
Foyer
- Level: Main
- Dimensions: 2.54 x 2.15
Game room
- Level: Basement
- Dimensions: 7.65 x 4.68
Kitchen
- Level: Main
- Dimensions: 5.97 x 2.72
Laundry
- Level: Main
- Dimensions: 5.28 x 2.97
Living room
- Level: Main
- Dimensions: 5.79 x 4.04
Other
- Level: Basement
- Dimensions: 2.41 x 0.94
Other
- Level: Main
- Dimensions: 2.41 x 0.89
Recreation
- Level: Basement
- Dimensions: 7.47 x 7.45
Recreation
- Level: Basement
- Dimensions: 7.75 x 3.99
Heating
- Forced Air, Gas
Cooling
- Central Air
Appliances
- Included: Water Softener
Features
- Central Vacuum, Primary Bedroom - Main Floor, In-Law Capability
- Basement: Finished with Walk-Out
- Has fireplace: Yes
- Fireplace features: Natural Gas
Interior area
- Living area range: 1500-2000 null
Property
Parking
- Total spaces: 11
- Parking features: Garage Door Opener
- Has garage: Yes
Features
- Patio & porch: Deck, Patio
- Exterior features: Backs On Green Belt, Landscaped
- Pool features: None
Lot
- Size: 0 Square Feet
Details
- Parcel number: 511070188
Construction
Type & style
- Home type: SingleFamily
- Architectural style: Bungalow
- Property subtype: Single Family Residence
Materials
- Vinyl Siding
- Foundation: Poured Concrete
- Roof: Metal
Utilities & green energy
- Sewer: Septic
- Water: Dug Well
Community & HOA
Location
- Region: Hamilton
Financial & listing details
- Annual tax amount: C$4,670
- Date on market: 5/26/2026
Price history
Price history is unavailable.
Public tax history
Tax history is unavailable.
Climate risks
Neighborhood: K9A
Nearby schools
GreatSchools rating
No schools nearby
We couldn't find any schools near this home.

Similar homes
- C$849,0003 bd3 ba-- sqft2518 Nagle Rd, Hamilton, ON K0K 1C0For Sale
 MLS ID #X13744594, Re/Max Hallmark First Group Realty Ltd.. TRREB
 - C$899,9004 bd3 ba-- sqft13 Olivers Ln, Hamilton, ON K9A 5R1For Sale
 MLS ID #X13752792, RE/MAX Rouge River Realty Ltd.. TRREB
 - C$749,0004 bd3 ba-- sqft3621 Kennedy Rd, Hamilton, ON K9A 4J7For Sale
 MLS ID #X13786980, COLDWELL BANKER - R.M.R Real Estate. TRREB
 - C$775,0003 bd1 ba-- sqft3428 Harwood Rd, Hamilton, ON K0K 1C0For Sale
 MLS ID #X13794004, RE/MAX Rouge River Realty Ltd.. TRREB
