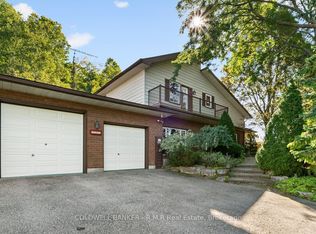
Welcome to cozy small-town living with the convenience of town amenities just minutes away. This 4 level side split offers 3 bedrooms, 2 bathroom and over 1,100 sq ft of living space.Inside, you'll find a bright living room filled with natural light, an updated kitchen, and a functional layout designed for comfortable everyday living. The lower level offers additional living space with a cozy rec room featuring a stone fireplace and bar area; perfect for entertaining, movie nights, or relaxing with family and friends.Step outside to a multi-level back deck overlooking the large backyard, providing plenty of space to enjoy the outdoors throughout the warmer months. With a large driveway, peaceful small-town setting, and convenient access to nearby amenities, this home offers the perfect balance of comfort and convenience.A wonderful opportunity to enjoy quiet community living while staying close to everything you need.
For sale
C$675,000
10 Burgess Cres, Hamilton, ON K9A 4J7
3beds
2baths
Single Family Residence
Built in ----
0 Square Feet Lot
$-- Zestimate®
C$--/sqft
C$-- HOA
What's special
- 81 days
- 3
- 0
Zillow last checked:
Listing updated:
Listed by:
eXp Realty, Brokerage
Source: TRREB,MLS®#: X13634790 Originating MLS®#: Central Lakes Association of REALTORS
Originating MLS®#: Central Lakes Association of REALTORSFacts & features
Interior
Bedrooms & bathrooms
- Bedrooms: 3
- Bathrooms: 2
Primary bedroom
- Level: Second
- Dimensions: 3.36 x 4.39
Bedroom 2
- Level: Second
- Dimensions: 3.44 x 2.89
Bedroom 3
- Level: Second
- Dimensions: 2.55 x 4.39
Bathroom
- Level: Second
- Dimensions: 1.45 x 2.9
Bathroom
- Level: Basement
- Dimensions: 4.26 x 2.85
Dining room
- Level: Main
- Dimensions: 3.63 x 2.9
Kitchen
- Level: Main
- Dimensions: 4.81 x 2.9
Living room
- Level: Main
- Dimensions: 5.14 x 3.41
Recreation
- Level: Lower
- Dimensions: 6.03 x 7.85
Utility room
- Level: Basement
- Dimensions: 5.36 x 3.44
Heating
- Forced Air, Gas
Cooling
- Central Air
Appliances
- Included: Bar Fridge, Water Softener
Features
- Basement: Finished
- Has fireplace: Yes
Interior area
- Living area range: 1100-1500 null
Video & virtual tour
Property
Parking
- Total spaces: 3
- Parking features: Private
Features
- Patio & porch: Deck
- Exterior features: Canopy, Landscaped
- Pool features: None
Lot
- Size: 0 Square Feet
- Features: Place Of Worship, School
Details
- Additional structures: Garden Shed
- Parcel number: 511090252
Construction
Type & style
- Home type: SingleFamily
- Property subtype: Single Family Residence
Materials
- Brick, Vinyl Siding
- Foundation: Poured Concrete
- Roof: Shingle
Utilities & green energy
- Sewer: Septic
- Water: Comm Well
Community & HOA
Location
- Region: Hamilton
Financial & listing details
- Tax assessed value: C$227,000
- Annual tax amount: C$3,136
- Date on market: 8/4/2026
Price history
Price history is unavailable.
Public tax history
Tax history is unavailable.
Climate risks
Neighborhood: K9A
Nearby schools
GreatSchools rating
No schools nearby
We couldn't find any schools near this home.

Similar homes
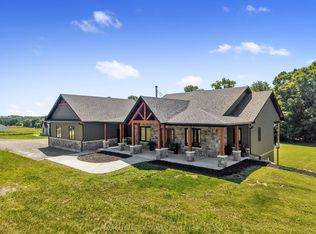
- C$699,9004 bd4 ba-- sqft8766 Danforth Rd W, Hamilton, ON K9A 0X6For Sale
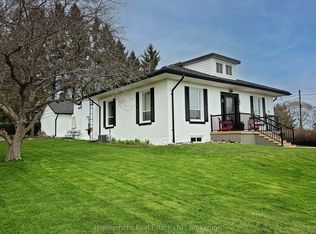 MLS ID #X13570474, Homesmiths Real Estate Ltd.. TRREB
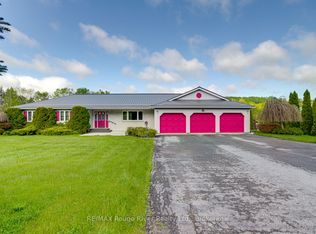
 - C$699,0003 bd2 ba-- sqft2 Ravensdale Rd, Cobourg, ON K9A 2B9For Sale
 MLS ID #X13877466, eXp Realty, Brokerage. TRREB
 - C$744,9884 bd2 ba-- sqft27 Carleton Blvd, Hamilton, ON K9A 0S9For Sale
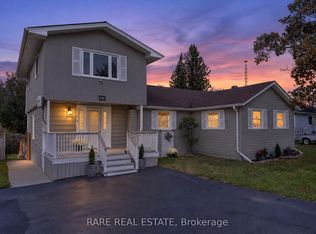 MLS ID #X13875532, RARE REAL ESTATE. TRREB
 - C$642,0004 bd2 ba-- sqft812 Burnham St, Cobourg, ON K9A 2X7For Sale
 MLS ID #X13808126, Coldwell Banker 2M Realty. TRREB
