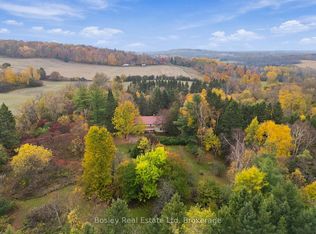
Welcome to a truly special country property where timeless character, modern updates and the freedom of rural living come together. The charming covered front porch sets the tone, offering the perfect spot to enjoy your morning coffee and peaceful country surroundings. Set on an impressive 14.285 acres, this beautifully maintained century home offers 2,719 sq. ft. of living space with 5 bedrooms and 3 bathrooms, providing plenty of room for growing families or those simply looking for space to spread out. Brimming with modern country charm, the home has been thoughtfully updated with a new roof, siding, windows and doors while preserving its timeless character. The main floor features a bedroom, convenient laundry and a walkout to the deck for relaxing and entertaining. On chilly days, gather around the wood-burning stove and enjoy the cozy atmosphere of country living. Outside is where this property truly shines! Approximately 10 workable acres offer endless possibilities for hobby farming, crops, gardens or pasture, while 4 acres of planted trees, featuring a beautiful mix of hardwoods including oak, maple, black walnut and sycamore, add natural beauty and privacy. Two barns and a chicken coop make this an exceptional opportunity for hobby farmers, equestrian enthusiasts or anyone dreaming of a more self-sufficient lifestyle. Surrounded by open countryside in a private and peaceful setting, yet within driving distance of schools, everyday amenities and major commuter routes, this property offers the best of both worlds. Rice Lake, Ganaraska Forest, trails, Brimacombe and year-round outdoor recreation can all be enjoyed throughout the surrounding area. A rare opportunity to own over 14 acres and experience the space, tranquility and charm of country living without sacrificing convenient access to town amenities and commuter connections.
For sale
C$1,049,900
4200 Rice Lake Dr S, Hamilton, ON L1A 3V6
5beds
3baths
Single Family Residence
Built in ----
14 Square Feet Lot
$-- Zestimate®
C$--/sqft
C$-- HOA
What's special
Charming covered front porchConvenient laundryWood-burning stoveNatural beauty and privacyPrivate and peaceful setting
- 36 days
- 9
- 0
Zillow last checked:
Listing updated:
Listed by:
The Nook Realty Inc.
Source: TRREB,MLS®#: X13817518 Originating MLS®#: Central Lakes Association of REALTORS
Facts & features
Interior
Bedrooms & bathrooms
- Bedrooms: 5
- Bathrooms: 3
Primary bedroom
- Level: Second
- Dimensions: 5.65 x 4.53
Bedroom
- Level: Main
- Dimensions: 4.2 x 4.67
Bedroom 2
- Level: Second
- Dimensions: 2.57 x 4.68
Bedroom 3
- Level: Second
- Dimensions: 3.07 x 4.68
Bedroom 4
- Level: Second
- Dimensions: 2.92 x 4.54
Bathroom
- Level: Main
- Dimensions: 2.71 x 2.17
Bathroom
- Level: Second
- Dimensions: 2 x 5.32
Bathroom
- Level: Main
- Dimensions: 2.06 x 0.88
Dining room
- Level: Main
- Dimensions: 7.9 x 3.56
Foyer
- Level: Main
- Dimensions: 1.55 x 1.91
Kitchen
- Level: Main
- Dimensions: 4.9 x 5.32
Laundry
- Level: Main
- Dimensions: 1.68 x 0.76
Living room
- Level: Main
- Dimensions: 4.58 x 6.41
Office
- Level: Main
- Dimensions: 2.71 x 2.41
Other
- Level: Second
- Dimensions: 2.49 x 4.54
Heating
- Forced Air, Propane
Cooling
- Central Air
Appliances
- Included: Water Heater Owned
Features
- Guest Accommodations, Primary Bedroom - Main Floor
- Flooring: Carpet Free
- Basement: Crawl Space
- Has fireplace: Yes
- Fireplace features: Family Room, Living Room, Wood Burning, Wood Burning Stove
Interior area
- Living area range: 2500-3000 null
Video & virtual tour
Property
Parking
- Total spaces: 6
Features
- Stories: 2
- Patio & porch: Deck, Porch
- Exterior features: Privacy, Year Round Living
- Pool features: None
- Has view: Yes
- View description: Clear, Pasture, Trees/Woods
- Waterfront features: None
Lot
- Size: 14 Square Feet
- Features: Wooded/Treed, Part Cleared, Level, Clear View, Irregular Lot
- Topography: Level,Flat
Details
- Additional structures: Barn, Fence - Partial, Out Buildings, Garden Shed, Gazebo, Paddocks, Shed, Storage, Workshop
- Parcel number: 511130284
- Other equipment: Propane Tank
- Horses can be raised: Yes
Construction
Type & style
- Home type: SingleFamily
- Property subtype: Single Family Residence
Materials
- Vinyl Siding
- Foundation: Stone
- Roof: Asphalt Shingle
Utilities & green energy
- Sewer: Septic
- Water: Dug Well
Community & HOA
Community
- Security: Smoke Detector(s)
Location
- Region: Hamilton
Financial & listing details
- Annual tax amount: C$5,333
- Date on market: 9/23/2026
Price history
Price history is unavailable.
Public tax history
Tax history is unavailable.
Climate risks
Neighborhood: L1A
Nearby schools
GreatSchools rating
No schools nearby
We couldn't find any schools near this home.
Similar homes
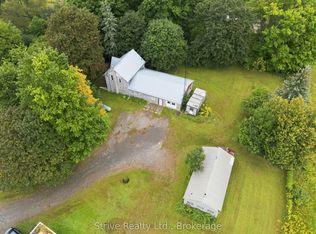
- C$1,299,0003 bd3 ba-- sqft4601 Rice Lake Dr S, Hamilton, ON L1A 3V6For Sale
 MLS ID #X13735324, Royal LePage Our Neighbourhood Realty. TRREB
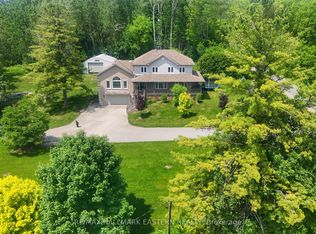
- C$999,0004 bd2 ba-- sqft5225 Rice Lake Dr N, Hamilton, ON K0L 1E0For Sale
 MLS ID #X13863162, ROYAL HERITAGE REALTY LTD.. TRREB
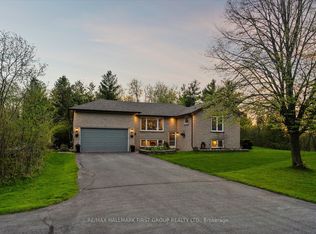
- C$1,049,9005 bd4 ba-- sqft2720 Castle Hill Dr, Hamilton, ON K9A 0M3For Sale
 MLS ID #X13758432, RE/MAX HALLMARK FIRST GROUP REALTY LTD.. TRREB
- C$889,0004 bd2 ba-- sqft6753 Campbell Rd, Pt Hope, ON L0A 1B0For Sale
 MLS ID #X14124560, Bosley Real Estate Ltd. TRREB
