Set in one of Ancaster’s most sought-after neighbourhoods, 418 Kitty Murray Lane delivers the location, lifestyle and space buyers are looking for. This beautifully maintained home features a bright, functional layout with generous principal rooms, an abundance of natural light and plenty of space for everyday living and entertaining. Located in a well-established, family-friendly community surrounded by parks, great schools, shopping, restaurants and convenient highway access. A fantastic opportunity to own in a neighbourhood where homes are always in demand.
For sale
C$1,095,000
418 Kitty Murray Ln, Ancaster, ON L9K 0E2
3beds
1,985sqft
Single Family Residence, Residential
Built in ----
3,496 Square Feet Lot
$-- Zestimate®
C$552/sqft
C$-- HOA
What's special
Beautifully maintained homeBright functional layoutGenerous principal roomsAbundance of natural lightSurrounded by parks
- 1 day
- 0
- 0
Zillow last checked:
Listing updated:
Listed by:
Danielle Connelly, Salesperson,
RE/MAX Escarpment Realty Inc.
Source: ITSO,MLS®#: 40869897Originating MLS®#: Cornerstone Association of REALTORS®
Facts & features
Interior
Bedrooms & bathrooms
- Bedrooms: 3
- Bathrooms: 3
- Full bathrooms: 2
- 1/2 bathrooms: 1
- Main level bathrooms: 1
Other
- Level: Second
- Area: 168.84
- Dimensions: 14ft. 0in. x 12ft. 6in.
Bedroom
- Level: Second
- Area: 121.32
- Dimensions: 12ft. 6in. x 10ft. 6in.
Bedroom
- Level: Second
- Area: 117
- Dimensions: 13ft. 0in. x 9ft. 0in.
Bathroom
- Features: 2-Piece
- Level: Main
- Area: 0
- Dimensions: 0 x 0
Bathroom
- Features: 4-Piece, Ensuite
- Level: Second
- Area: 0
- Dimensions: 0 x 0
Bathroom
- Features: 4-Piece
- Level: Second
- Area: 0
- Dimensions: 0 x 0
Dining room
- Level: Main
- Area: 130.78
- Dimensions: 13ft. 0in. x 10ft. 6in.
Eat in kitchen
- Level: Main
- Area: 180.9
- Dimensions: 15ft. 0in. x 12ft. 6in.
Foyer
- Level: Main
- Area: 96
- Dimensions: 12ft. 0in. x 8ft. 0in.
Laundry
- Level: Basement
- Area: 0
- Dimensions: 0 x 0
Living room
- Level: Main
- Area: 183.25
- Dimensions: 14ft. 1in. x 13ft. 8in.
Storage
- Level: Basement
- Area: 0
- Dimensions: 0 x 0
Heating
- Forced Air, Natural Gas
Cooling
- Central Air
Appliances
- Included: Dishwasher, Dryer, Refrigerator, Stove, Washer
- Laundry: In-Suite
Features
- Auto Garage Door Remote(s)
- Basement: Full,Unfinished
- Has fireplace: No
Interior area
- Total structure area: 1,985
- Total interior livable area: 1,985 sqft
- Finished area above ground: 1,985
Property
Parking
- Total spaces: 4
- Parking features: Attached Garage, Asphalt, Inside Entrance, Private Drive Double Wide
- Attached garage spaces: 2
- Uncovered spaces: 2
Features
- Stories: 2
- Exterior features: Private Entrance
- Frontage type: West
- Frontage length: 38.85
Lot
- Size: 3,496 Square Feet
- Dimensions: 38.85 x 89.99
- Features: Urban, Near Golf Course, Library, Park, Place of Worship, Public Transit, Quiet Area
Details
- Parcel number: 117576537
- Zoning: R4-589
Construction
Type & style
- Home type: SingleFamily
- Architectural style: Traditional
- Property subtype: Single Family Residence, Residential
Materials
- Brick, Stucco
- Foundation: Poured Concrete
- Roof: Asphalt Shing
Condition
- 16-30 Years
- New construction: No
Utilities & green energy
- Sewer: Sewer (Municipal)
- Water: Municipal
Community & HOA
Location
- Region: Ancaster
Financial & listing details
- Price per square foot: C$552/sqft
- Annual tax amount: C$6,768
- Date on market: 10/9/2026
- Inclusions: Dishwasher, Dryer, Refrigerator, Stove, Washer
Price history
| Date | Event | Price |
|---|---|---|
| 10/9/2026 | Listed for sale | C$1,095,000C$552/sqft |
Source: ITSO #40869897 Report a problem | ||
Public tax history
Tax history is unavailable.
Climate risks
Neighborhood: L9K
Nearby schools
GreatSchools rating
No schools nearby
We couldn't find any schools near this home.


Similar homes
- from C$854,9903 bd3 ba1.9k sqftClaremount Plan, Creekside in Millbrook, Cavan Monaghan, ON L0A 1G0New Construction
 The Veltri Group
 - C$679,0002 bd1 ba1.4k sqft70 Bramley St S, Pt Hope, ON L1A 3K4For Sale
 MLS ID #40868696, James Benson, Broker of Record, KELLER WILLIAMS ADVANTAGE REALTY JAMES BENSON GROUP BROKERAGE. ITSO
 - C$699,9003 bd3 ba2.3k sqft613 Lemay Grv, Peterborough, ON K9K 0G9For Sale
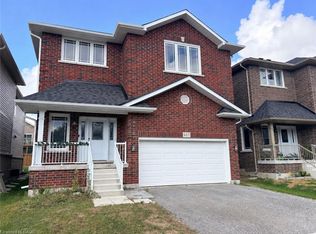 MLS ID #40858545, Joe Braga, Salesperson, RE/MAX TWIN CITY REALTY INC.. ITSO
 - from C$787,9903 bd3 ba1.7k sqftFitzway Plan, Creekside in Millbrook, Cavan Monaghan, ON L0A 1G0New Construction
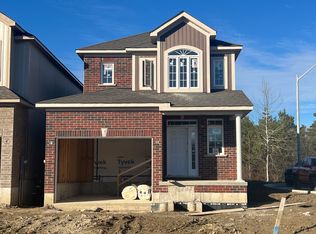 The Veltri Group
