Rice Lake Waterfront! Dreaming of lakefront living? This 3-bedroom, 1.5-bathroom, year-round home on the beautiful south shore of Rice Lake offers a wonderful opportunity to enjoy waterfront living in every season!While the home could benefit from some cosmetic updates, it has plenty of character, space, and potential to make it your own. The bright and inviting living and dining rooms feature soaring vaulted ceilings and a stunning two-sided fireplace, creating a warm and welcoming atmosphere.Step out from the living room into the spacious sunroom and onto the deck, where you can relax and take in spectacular sunsets over the lake or enjoy your morning coffee while watching the ducks glide by.The generously sized kitchen features built-in appliances, while a convenient two-piece bathroom and a main-floor bedroom offer the possibility of single-level living.Upstairs, an open hallway overlooks the living room below, adding to the home's airy feel. Two additional bedrooms and a full four-piece bathroom complete the upper level.Outside, you'll find even more possibilities with a boathouse, a storage shed, and an older 18' x 14' cottage/bunkie that could potentially be restored for future use or provide a footprint for a new structure, subject to applicable approvals.Whether you're looking for a year-round waterfront home, a place to relax and unwind, or an opportunity to create your own lakeside retreat, this Rice Lake property is full of possibilities.Bring your vision and make your waterfront dreams a reality!
For sale
C$549,000
5139 Halstead Beach Rd #460, Hamilton, ON K0L 1E0
3beds
2baths
Single Family Residence
Built in ----
10,464 Square Feet Lot
$-- Zestimate®
C$--/sqft
C$-- HOA
What's special
Rice lake waterfrontSoaring vaulted ceilingsStunning two-sided fireplaceSpacious sunroomMain-floor bedroomStorage shed
- 16 hours
- 6
- 0
Zillow last checked:
Listing updated:
Listed by:
Royal Service Real Estate Inc.
Source: TRREB,MLS®#: X14128850 Originating MLS®#: Central Lakes Association of REALTORS
Facts & features
Interior
Bedrooms & bathrooms
- Bedrooms: 3
- Bathrooms: 2
Primary bedroom
- Level: Ground
- Dimensions: 4.15 x 2.81
Bedroom 2
- Level: Second
- Dimensions: 4.11 x 2.81
Bedroom 3
- Level: Second
- Dimensions: 3.84 x 3.2
Dining room
- Level: Ground
- Dimensions: 3.94 x 3.02
Kitchen
- Level: Ground
- Dimensions: 5.41 x 2.81
Living room
- Level: Ground
- Dimensions: 7.46 x 3.93
Sunroom
- Level: Ground
- Dimensions: 5.6 x 2.95
Heating
- Forced Air, Propane
Cooling
- None
Appliances
- Included: Built-In Oven, Countertop Range, Water Heater Owned
Features
- Primary Bedroom - Main Floor
- Basement: Full,Unfinished
- Has fireplace: Yes
- Fireplace features: Wood Burning
Interior area
- Living area range: 1500-2000 null
Property
Parking
- Total spaces: 1
- Parking features: Private
Accessibility
- Accessibility features: Ramped Entrance
Features
- Stories: 2
- Patio & porch: Deck
- Exterior features: Year Round Living, Private Dock
- Pool features: None
- Has view: Yes
- View description: Lake
- Has water view: Yes
- Water view: Lake,Direct
- Waterfront features: Trent System, Boathouse, Direct, Lake
- Body of water: Rice Lake
Lot
- Size: 10,464 Square Feet
- Features: Cul de Sac/Dead End, Lake/Pond, Rectangular Lot
- Topography: Flat
Details
- Additional structures: Shed, Out Buildings
- Parcel number: 511150080
- Other equipment: Propane Tank
Construction
Type & style
- Home type: SingleFamily
- Property subtype: Single Family Residence
Materials
- Aluminum Siding, Vinyl Siding
- Foundation: Block
- Roof: Asphalt Shingle
Utilities & green energy
- Sewer: Holding Tank
- Water: Drilled Well, Shared Well
Community & HOA
Location
- Region: Hamilton
Financial & listing details
- Annual tax amount: C$5,362
- Date on market: 10/29/2026
Price history
Price history is unavailable.
Public tax history
Tax history is unavailable.
Climate risks
Neighborhood: K0L
Nearby schools
GreatSchools rating
No schools nearby
We couldn't find any schools near this home.
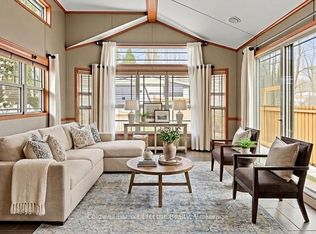
- C$267,9002 bd1 ba-- sqft5139 Halstead Beach Rd #485B, Hamilton, ON K0L1E0For Sale
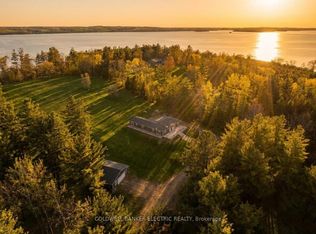
- C$649,9002 bd1 ba-- sqft8004 Taits Beach Rd, Hamilton, ON K0L1E0For Sale

- C$949,9004 bd4 ba-- sqft5078 Oak Hills Rd, Hamilton, ON K0L1E0For Sale
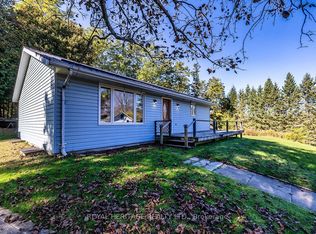
- C$1,340,0005 bd4 ba-- sqft8018 Taits Beach Rd #260, Hamilton, ON K0L1E0For Sale

Similar homes
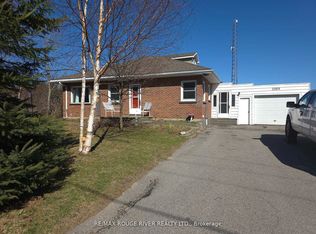
- C$599,0003 bd1 ba-- sqft4866 Sackville Bridge Rd #A & B, Hamilton, ON K0L 1E0For Sale
 MLS ID #X14104574, ROYAL HERITAGE REALTY LTD.. TRREB
- C$549,9003 bd2 ba-- sqft3989 McIntosh St, Hamilton, ON K9A 4J9For Sale
 MLS ID #X13566476, RE/MAX ROUGE RIVER REALTY LTD.. TRREB
- C$526,9003 bd1 ba-- sqft9418 Danforth Rd E, Hamilton, ON K9A 4J8For Sale
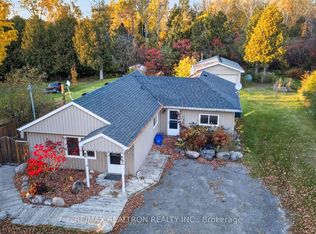 MLS ID #X14106636, RE/MAX REALTRON REALTY INC.. TRREB
- C$599,0003 bd1 ba-- sqft168 Elder Rd, Alnwick/haldimand, ON K0K 2X0For Sale
 MLS ID #X13705650, Royal Service Real Estate Inc.. TRREB
