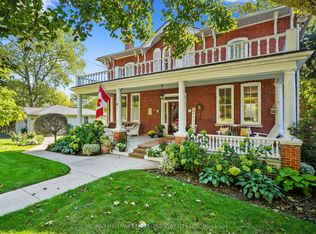
Character-filled red brick home offering a family-friendly layout with four bedrooms and generous principal living spaces, set on a park-like in-town lot. The bright front entrance features high ceilings and charming original details, including wide baseboards and trim, a wood banister, and a detailed newel post. The living room showcases built-ins with detailed millwork and French Doors that open into the dining room, complete with chair rail and a spacious layout ideal for large family gatherings. The eat-in kitchen provides ample counter and cabinet space along with a tile backsplash, while the cozy main-level family room features exposed brick for added warmth and character. A sunroom with a vaulted wood-clad ceiling offers a peaceful retreat with a walkout to the backyard. Completing the level is a full bathroom and a convenient main-level laundry room. Upstairs, four well-appointed bedrooms are complemented by a full bathroom, offering space for growing families or guests. Outside, enjoy a spacious in-town lot with a detached garage and carport, a deck surrounded by an extensive patio, and plenty of green space enhanced by mature trees and gardens. Located just steps from a public elementary school, close to amenities, and with easy access to Highway 2 and the 401, this home blends character, space, and convenience.
For sale
C$769,900
20 Kensington Ave, Cramahe, ON K0K 1S0
4beds
2baths
Single Family Residence
Built in ----
-- sqft lot
$-- Zestimate®
C$--/sqft
C$-- HOA
What's special
Red brick homeFamily-friendly layoutFour bedroomsGenerous principal living spacesPark-like in-town lotBright front entranceHigh ceilings
- 16 days |
- 8 |
- 0 |
Zillow last checked:
Listing updated:
Listed by:
RE/MAX HALLMARK FIRST GROUP REALTY LTD.
Source: TRREB,MLS®#: X13656764 Originating MLS®#: Toronto Regional Real Estate Board
Originating MLS®#: Toronto Regional Real Estate BoardFacts & features
Interior
Bedrooms & bathrooms
- Bedrooms: 4
- Bathrooms: 2
Heating
- Heat Pump, Electric
Cooling
- Central Air
Appliances
- Included: Water Heater Owned
Features
- Basement: Partial,Unfinished
- Has fireplace: Yes
- Fireplace features: Natural Gas, Family Room
Interior area
- Living area range: 2000-2500 null
Video & virtual tour
Property
Parking
- Total spaces: 6
- Parking features: Private, Private Double
- Has garage: Yes
- Has carport: Yes
Features
- Stories: 2
- Patio & porch: Deck, Patio, Porch
- Exterior features: Landscaped, Privacy, Year Round Living
- Pool features: None
- Waterfront features: None
Lot
- Features: Park, School, Rec./Commun.Centre, Library, Irregular Lot
Details
- Additional structures: Workshop
- Parcel number: 511430260
Construction
Type & style
- Home type: SingleFamily
- Property subtype: Single Family Residence
Materials
- Brick, Other
- Foundation: Stone
- Roof: Asphalt Shingle
Utilities & green energy
- Sewer: Sewer
Community & HOA
Location
- Region: Cramahe
Financial & listing details
- Annual tax amount: C$4,022
- Date on market: 8/10/2026
Price history
Price history is unavailable.
Public tax history
Tax history is unavailable.
Climate risks
Neighborhood: K0K
Nearby schools
GreatSchools rating
No schools nearby
We couldn't find any schools near this home.
- C$479,9003 bd2 ba-- sqft7 Simmons St, Cramahe, ON K0K1S0For Sale

- C$499,9002 bd1 ba-- sqft8 Simmons St, Cramahe, ON K0K1S0For Sale

- C$825,0003 bd4 ba-- sqft43 Streamside Dr, Cramahe, ON K0K1S0For Sale

- C$469,9994 bd2 ba-- sqft60 King St E, Cramahe, ON K0K1S0For Sale

- C$789,9004 bd3 ba-- sqft9 Stonecap Ct, Cramahe, ON K0K1S0For Sale
- C$925,0004 bd3 ba-- sqft4 North St, Cramahe, ON K0K1S0For Sale
- C$689,9004 bd2 ba-- sqft29 Division St, Cramahe, ON K0K1S0For Sale
- C$1,299,0004 bd3 ba-- sqft33 Division St, Cramahe, ON K0K1S0For Sale
Similar homes
- C$689,9004 bd2 ba-- sqft29 Division St, Cramahe, ON K0K 1S0For Sale
 MLS ID #X13708152, Royal Lepage Proalliance Realty. TRREB
 - C$785,0004 bd4 ba-- sqft119 Spring St, Alnwick/haldimand, ON K0K 1S0For Sale
 MLS ID #X13646802, SUTTON GROUP-HERITAGE REALTY INC.. TRREB
 - C$925,0004 bd3 ba-- sqft4 North St, Cramahe, ON K0K 1S0For Sale
 MLS ID #X12932136, RE/MAX HALLMARK FIRST GROUP REALTY LTD.. TRREB
 - C$739,9005 bd2 ba-- sqft54 Toronto St, Cramahe, ON K0K 1S0For Sale
 MLS ID #X13170230, RE/MAX HALLMARK FIRST GROUP REALTY LTD.. TRREB
 - C$629,9003 bd2 ba-- sqft9 Janes Ct, Cramahe, ON K0K 1S0For SaleMLS ID #X13684150, RE/MAX Rouge River Realty Ltd.. TRREB
- C$729,0003 bd1 ba-- sqft13922 County Road 2 Rd, Cramahe, ON K0K 1S0For SaleMLS ID #X13671740, RE/MAX Rouge River Realty Ltd.. TRREB
- C$569,0003 bd2 ba-- sqft28 King St W, Cramahe, ON K0K 1S0For SaleMLS ID #X13249014, RE/MAX HALLMARK FIRST GROUP REALTY LTD.. TRREB
- C$949,9005 bd2 ba-- sqft351 Durham St N, Cramahe, ON K0K 1S0For SaleMLS ID #X13052586, RE/MAX HALLMARK FIRST GROUP REALTY LTD.. TRREB
- C$769,9004 bd3 ba-- sqft113 Pinnacle St, Brighton, ON K0K 1H0For SaleMLS ID #X13640762, Re/Max Hallmark First Group Realty Ltd.. TRREB
- C$789,9003 bd3 ba-- sqft452 Gully Rd, Alnwick/haldimand, ON K9A 4J8For SaleMLS ID #X13709630, RE/MAX HALLMARK FIRST GROUP REALTY LTD.. TRREB
- C$559,0002 bd1 ba-- sqft14118 Telephone Rd, Cramahe, ON K0K 1S0For SaleMLS ID #X13508600, Royal LePage Our Neighbourhood Realty. TRREB
- C$649,0003 bd2 ba-- sqft236 Rutherford Rd, Alnwick/haldimand, ON K0K 1S0For SaleMLS ID #X13650376, DAN PLOWMAN TEAM REALTY INC.. TRREB
- C$675,0004 bd3 ba-- sqft1973 County Road 30 Rd, Brighton, ON K0K 1H0For SaleMLS ID #X13688838, Royal Heritage Realty Ltd.. TRREB
- C$697,0004 bd2 ba-- sqft120 Harbour St, Brighton, ON K0K 1H0For SaleMLS ID #X13672724, REAL ESTATE HOMEWARD. TRREB
- C$425,0003 bd2 ba-- sqft1063 County Road 31, Alnwick/haldimand, ON K0K 1S0For SaleMLS ID #X13533414, Royal Lepage Proalliance Realty. TRREB
- C$739,9003 bd2 ba-- sqft65 Prince Edward St, Brighton, ON K0K 1H0For SaleMLS ID #X13241158, Royal Lepage Proalliance Realty. TRREB
- C$715,0003 bd3 ba-- sqft9 Seneca Dr, Brighton, ON K0K 1H0For SaleMLS ID #X13683276, Royal Lepage Proalliance Realty. TRREB
- C$899,9004 bd4 ba-- sqft150 Day Rd, Alnwick/haldimand, ON K0K 1M0For SaleMLS ID #X13534306, RE/MAX Rouge River Realty Ltd.. TRREB
- C$799,0004 bd3 ba-- sqft11 Fox Den Dr, Brighton, ON K0K 1H0For SaleMLS ID #X13217898, Royal LePage Frank Real Estate. TRREB
- C$729,9003 bd2 ba-- sqft4 Birch Ct, Brighton, ON K0K 1H0For SaleMLS ID #X13569460, Royal Lepage Proalliance Realty. TRREB
