Located in the rural Hamlet of Centreton sits this 2500 sqft executive style bungalow on an acre of land with views of farmer's fields from the covered back deck. The curb appeal here is both beautiful and dramatic with a mix of stone and brick exterior complimented by wood finishings. The yard is equally appealing with space for gardens, recreational use, and strategically placed trees that add privacy. Walking inside the main entrance, you will find the foyer open to a generous living area that is anchored by a double-sided gas fireplace - open to both the living room and well appointed eat-in kitchen. Featuring a large centre island, and walk out to the covered back deck, the spacious kitchen and dining space is perfect for meal prep, family time or entertaining. Along the west side of the home is where 3 generously sized bedrooms and main bathroom are located, including a primary suite with walk-in closet,ensuite bathroom and another walkout to the back deck. To the east of the main foyer and living space, an extra wide hallway extends to allow access to a second closet, main floor laundry area, 900 sqft heated garage with epoxy floors and 2-piece bathroom, and the lower-level living space. The lower-level with oversized windows and walkout is welcoming and offers an expansive living/games room space, quaint kitchenette/wet bar, an additional bedroom, office and a full bath. An ideal setting for growing families, older children, or as an in-law suite. Set apart from the main house is a large, fully insulated and heated 900 sqft workshop - perfect for so many options. This detached building mirrors the aesthetic of the main house, with an inside that offers high ceilings, ample lighting and enough room for equipment, tools and storage. The heating system ensures a functional and usable space in all seasons. Time to stop reading and book an appointment to check this one off your list
For sale
C$1,499,000
1159 County Road 22, Alnwick/haldimand, ON K0K 2G0
4beds
4baths
Single Family Residence
Built in ----
1.02 Acres Lot
$-- Zestimate®
C$--/sqft
C$-- HOA
What's special
- 51 days |
- 22 |
- 2 |
Zillow last checked:
Listing updated:
Listed by:
Century 21 United Realty Inc.
Source: TRREB,MLS®#: X13492538 Originating MLS®#: Central Lakes Association of REALTORS
Originating MLS®#: Central Lakes Association of REALTORSFacts & features
Interior
Bedrooms & bathrooms
- Bedrooms: 4
- Bathrooms: 4
Primary bedroom
- Level: Main
- Dimensions: 5.2 x 3.68
Bedroom
- Level: Main
- Dimensions: 4.29 x 3.27
Bedroom
- Level: Lower
- Dimensions: 4.66 x 3.88
Bedroom
- Level: Main
- Dimensions: 3.78 x 3.55
Foyer
- Level: Main
- Dimensions: 3.98 x 1.87
Kitchen
- Level: Main
- Dimensions: 5.35 x 6.62
Laundry
- Level: Main
- Dimensions: 0.68 x 2.46
Living room
- Level: Main
- Dimensions: 5.79 x 4.29
Office
- Level: Lower
- Dimensions: 3.85 x 5.12
Recreation
- Level: Lower
- Dimensions: 9.06 x 13.25
Heating
- Forced Air, Gas
Cooling
- Central Air
Features
- Central Vacuum, In-Law Capability, Primary Bedroom - Main Floor
- Basement: Finished with Walk-Out
- Has fireplace: Yes
- Fireplace features: Natural Gas
Interior area
- Living area range: 2000-2500 null
Video & virtual tour
Property
Parking
- Total spaces: 10
- Parking features: Private Triple, Garage Door Opener
- Has garage: Yes
Features
- Patio & porch: Porch, Deck
- Exterior features: Landscaped, Lighting, Privacy, Year Round Living
- Pool features: None
- Has view: Yes
- View description: Trees/Woods
Lot
- Size: 1.02 Acres
- Features: School Bus Route, Sloping, Library, Place Of Worship, Park
Details
- Additional structures: Workshop
- Parcel number: 511300391
- Other equipment: Air Exchanger
Construction
Type & style
- Home type: SingleFamily
- Architectural style: Bungalow
- Property subtype: Single Family Residence
Materials
- Brick, Stone
- Foundation: Concrete
- Roof: Asphalt Shingle
Utilities & green energy
- Sewer: Septic
- Utilities for property: Cable Available, Cell Services, Electricity Connected, Internet High Speed, Garbage Pickup, Natural Gas, Phone Available, Recycling Pickup, Phone Connected
Community & HOA
Community
- Security: Carbon Monoxide Detector(s), Smoke Detector(s)
Location
- Region: Alnwick Haldimand
Financial & listing details
- Annual tax amount: C$7,412
- Date on market: 6/26/2026
Price history
Price history is unavailable.
Public tax history
Tax history is unavailable.
Climate risks
Neighborhood: K0K
Nearby schools
GreatSchools rating
No schools nearby
We couldn't find any schools near this home.
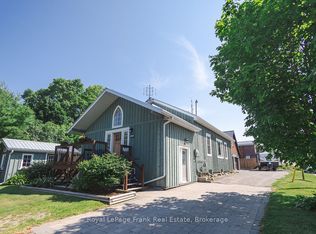
- C$1,100,0003 bd2 ba-- sqft103 McDonald Rd, Alnwick/haldimand, ON K0K2G0For Sale
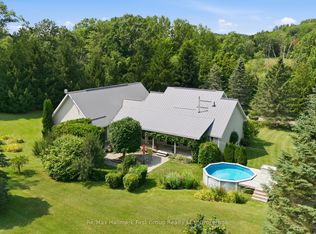
- C$995,0005 bd3 ba-- sqft155 Whitehead Rd, Alnwick/haldimand, ON K0K2G0For Sale
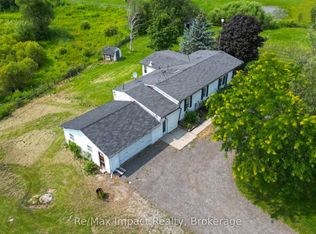
- C$499,0004 bd3 ba-- sqft1004 Broomfield Rd, Alnwick/haldimand, ON K0K1M0For Sale
- C$199,9994 bd1 ba-- sqft248 Pinnacle Hill Rd N UNIT 154, Alnwick/haldimand, ON K0K1M0For Sale
- C$160,0003 bd2 ba-- sqft248 Pinnacle Hill Rd #33, Alnwick/haldimand, ON K0K1M0For Sale
- C$169,9002 bd1 ba-- sqft248 Pinnacle Hill Rd #245, Alnwick/haldimand, ON K0K1M0For Sale
- C$86,0002 bd1 ba-- sqft248 S Pinnacle Hill Rd LOT 88, Alnwick/haldimand, ON K0K1M0For Sale
- C$649,0003 bd3 ba-- sqft2002 County Road 22, Alnwick/haldimand, ON K0K1M0For Sale
Similar homes
- C$1,100,0003 bd2 ba-- sqft103 McDonald Rd, Alnwick/haldimand, ON K0K 2G0For SaleMLS ID #X13502986, Royal LePage Frank Real Estate. TRREB
- C$1,135,0004 bd2 ba-- sqft154 Collin Rd, Alnwick/haldimand, ON K0K 2G0For Sale
 MLS ID #X13555422, Royal LePage Our Neighbourhood Realty. TRREB
 - C$1,085,0004 bd4 ba-- sqft147 Nawautin Dr, Alnwick/haldimand, ON K0K 2G0For Sale
 MLS ID #X13110744, Royal Service Real Estate Inc.. TRREB
 - C$1,649,9995 bd5 ba-- sqft2182 Shelter Valley Rd, Alnwick/haldimand, ON K0K 2G0For Sale
 MLS ID #X13106160, FOREST HILL REAL ESTATE INC.. TRREB
 - C$899,9004 bd4 ba-- sqft150 Day Rd, Alnwick/haldimand, ON K0K 1M0For SaleMLS ID #X13534306, RE/MAX Rouge River Realty Ltd.. TRREB
- C$1,499,9005 bd6 ba-- sqft825 Southview Dr, Otonabee South Monaghan, ON K0L 1B0For SaleMLS ID #X13229958, Century 21 United Realty Inc.. TRREB
- C$1,795,0005 bd5 ba-- sqft10326 Community Centre Rd, Alnwick/haldimand, ON K0K 1C0For SaleMLS ID #X12908690, Bosley Real Estate Ltd.. TRREB
- C$949,9004 bd2 ba-- sqft3570 Shelter Valley Rd, Alnwick/haldimand, ON K0K 2G0For SaleMLS ID #X13520304, Royal Lepage Proalliance Realty. TRREB
- C$1,349,0004 bd2 ba-- sqft249 Bright Rd, Alnwick/haldimand, ON K0K 3K0For SaleMLS ID #X13590006, Royal Lepage Proalliance Realty. TRREB
- C$1,475,0005 bd4 ba-- sqft3922 Kennedy Rd, Hamilton, ON K9A 4J7For SaleMLS ID #X13644998, RE/MAX HALLMARK FIRST GROUP REALTY LTD.. TRREB
- C$1,198,0004 bd3 ba-- sqft14321 County Road 2, Cramahe, ON K0K 1S0For SaleMLS ID #X13524758, Royal LePage Our Neighbourhood Realty. TRREB
- C$785,0004 bd4 ba-- sqft119 Spring St, Alnwick/haldimand, ON K0K 1S0For SaleMLS ID #X13646802, SUTTON GROUP-HERITAGE REALTY INC.. TRREB
- C$1,295,0003 bd5 ba-- sqft32 Edgewater Dr, Alnwick/haldimand, ON K0K 2X0For SaleMLS ID #X13640536, Royal Heritage Realty Ltd.. TRREB
- C$1,295,0004 bd4 ba-- sqft1240 Alder Rd, Cobourg, ON K9A 5W5For SaleMLS ID #X13487362, Royal Lepage Proalliance Realty. TRREB
- C$1,300,0006 bd3 ba-- sqft580 Penryn Rd, Cramahe, ON K0K 1S0For SaleMLS ID #X13134760, COMFLEX REALTY INC.. TRREB
- C$1,299,0004 bd3 ba-- sqft2774 Les Davey Rd, Hamilton, ON K0K 1C0For SaleMLS ID #X13555130, RE/MAX ROUGE RIVER REALTY LTD.. TRREB
- C$1,169,9003 bd3 ba-- sqft3889 Burnham St N, Hamilton, ON K9A 4J9For SaleMLS ID #X13626132, Royal Lepage Proalliance Realty. TRREB
- C$1,299,0007 bd5 ba-- sqft2223 Cameron Line, Asphodel Norwood, ON K0L 1Y0For SaleMLS ID #X12938366, Century 21 United Realty Inc.. TRREB
- C$845,9004 bd3 ba-- sqft150 Woodland Rd, Alnwick/haldimand, ON K0K 2X0For SaleMLS ID #X13622876, Royal Lepage Proalliance Realty. TRREB
- C$1,595,0005 bd3 ba-- sqft5206 Sully Rd, Hamilton, ON K0K 2E0For SaleMLS ID #X13155640, RE/MAX HALLMARK FIRST GROUP REALTY LTD.. TRREB
