Welcome to this charming bungalow offering the ease of single-floor living on a beautiful 1.08-acre property in a peaceful country setting. Surrounded by mature trees and featuring a picturesque pond, this home offers the perfect balance of privacy and convenience, just a short drive from the Village of Colborne. Inside, you'll find a spacious, functional kitchen, comfortable living spaces, and a cozy natural gas fireplace with a stunning stone surround. The enclosed breezeway provides convenient access between the attached 2-car garage and the home. Step outside to enjoy the covered side porch or the elevated deck off the primary bedroom, where you can take in the peaceful views of the surrounding property. A wonderful opportunity to enjoy quiet country living with space to relax, unwind, and make your own.
For sale
C$649,000
2002 County Road 22, Alnwick/haldimand, ON K0K 1M0
3beds
3baths
Single Family Residence
Built in ----
1 Square Feet Lot
$-- Zestimate®
C$--/sqft
C$-- HOA
What's special
Single-floor livingPeaceful country settingSurrounded by mature treesPicturesque pondSpacious functional kitchenComfortable living spacesCovered side porch
- 34 days |
- 9 |
- 2 |
Zillow last checked:
Listing updated:
Listed by:
eXp Realty, Brokerage
Source: TRREB,MLS®#: X13514350 Originating MLS®#: Central Lakes Association of REALTORS
Originating MLS®#: Central Lakes Association of REALTORSFacts & features
Interior
Bedrooms & bathrooms
- Bedrooms: 3
- Bathrooms: 3
Primary bedroom
- Level: Main
- Dimensions: 6.46 x 3.47
Bedroom 2
- Level: Main
- Dimensions: 3.61 x 2.65
Bedroom 3
- Level: Main
- Dimensions: 3.21 x 3.48
Bathroom
- Level: Main
- Dimensions: 0 x 0
Bathroom
- Level: Main
- Dimensions: 0 x 0
Bathroom
- Level: Main
- Dimensions: 2.54 x 2.61
Dining room
- Level: Main
- Dimensions: 2.87 x 3.45
Kitchen
- Level: Main
- Dimensions: 4.06 x 4.07
Laundry
- Level: Basement
- Dimensions: 6.94 x 5.49
Living room
- Level: Main
- Dimensions: 4.03 x 4.64
Other
- Level: Basement
- Dimensions: 11.4 x 3.48
Other
- Level: Basement
- Dimensions: 5.14 x 5.89
Utility room
- Level: Basement
- Dimensions: 3.61 x 5.89
Heating
- Forced Air, Gas
Cooling
- Central Air
Features
- Primary Bedroom - Main Floor
- Basement: Unfinished
- Has fireplace: No
Interior area
- Living area range: 1100-1500 null
Video & virtual tour
Property
Parking
- Total spaces: 7
- Parking features: Private
- Has garage: Yes
Features
- Patio & porch: Porch, Deck
- Exterior features: Privacy, Private Pond
- Pool features: None
- Has view: Yes
- View description: Trees/Woods
Lot
- Size: 1 Square Feet
- Features: Lake/Pond, School, School Bus Route, Wooded/Treed
Details
- Additional structures: Shed
- Parcel number: 511320447
Construction
Type & style
- Home type: SingleFamily
- Architectural style: Bungalow
- Property subtype: Single Family Residence
Materials
- Vinyl Siding
- Foundation: Concrete
- Roof: Shingle
Utilities & green energy
- Sewer: Septic
- Water: Dug Well
Community & HOA
Location
- Region: Alnwick Haldimand
Financial & listing details
- Tax assessed value: C$190,000
- Annual tax amount: C$3,115
- Date on market: 7/2/2026
e
eXp Realty, Brokerage
By pressing Contact Agent, you agree that the real estate professional identified above may call/text you about your search, which may involve use of automated means and pre-recorded/artificial voices. You don't need to consent as a condition of buying any property, goods, or services. Message/data rates may apply. You also agree to our Terms of Use. Zillow does not endorse any real estate professionals. We may share information about your recent and future site activity with your agent to help them understand what you're looking for in a home.
Price history
Price history is unavailable.
Public tax history
Tax history is unavailable.
Climate risks
Neighborhood: K0K
Nearby schools
GreatSchools rating
No schools nearby
We couldn't find any schools near this home.
- C$924,9004 bd4 ba-- sqft150 Day Rd, Alnwick/haldimand, ON K0K1M0For Sale

- C$499,0004 bd3 ba-- sqft1004 Broomfield Rd, Alnwick/haldimand, ON K0K1M0For Sale
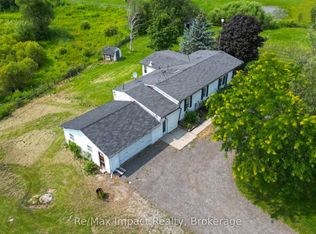
- C$995,0005 bd3 ba-- sqft155 Whitehead Rd, Alnwick/haldimand, ON K0K2G0For Sale
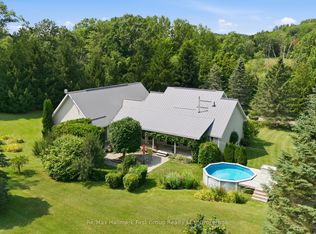
- C$199,9994 bd1 ba-- sqft248 Pinnacle Hill Rd N UNIT 154, Alnwick/haldimand, ON K0K1M0For Sale

- C$160,0003 bd2 ba-- sqft248 Pinnacle Hill Rd #33, Alnwick/haldimand, ON K0K1M0For Sale
- C$169,9002 bd1 ba-- sqft248 Pinnacle Hill Rd #245, Alnwick/haldimand, ON K0K1M0For Sale
- C$86,0002 bd1 ba-- sqft248 S Pinnacle Hill Rd LOT 88, Alnwick/haldimand, ON K0K1M0For Sale
- C$1,180,0003 bd3 ba-- sqft2904 Shelter Valley Rd, Alnwick/haldimand, ON K0K2G0For Sale
Similar homes
- C$499,0004 bd3 ba-- sqft1004 Broomfield Rd, Alnwick/haldimand, ON K0K 1M0For SaleMLS ID #X13613236, Re/Max Impact Realty. TRREB
- C$875,0003 bd3 ba-- sqft897 Dingman Rd, Cramahe, ON K0K 1M0For Sale
 MLS ID #X13643240, Exp Realty. TRREB
 - C$675,0003 bd2 ba-- sqft10 Burgess Cres, Hamilton, ON K9A 4J7For Sale
 MLS ID #X13634790, eXp Realty, Brokerage. TRREB
 - C$689,0003 bd1 ba-- sqft168 Elder Rd, Alnwick/haldimand, ON K0K 2X0For Sale
 MLS ID #X13176528, Royal Service Real Estate Inc.. TRREB
 - C$595,0003 bd2 ba-- sqft9 Cheer Dr, Brighton, ON K0K 1H0For SaleMLS ID #X13637436, Re/Max Quinte Ltd.. TRREB
- C$699,9004 bd3 ba-- sqft1973 County Road 30 Rd, Brighton, ON K0K 1H0For SaleMLS ID #X13477506, Royal Heritage Realty Ltd.. TRREB
- C$735,0004 bd2 ba-- sqft7402 Byers Rd, Hamilton, ON K0L 1B0For SaleMLS ID #X13619694, Exp Realty. TRREB
- C$629,0003 bd2 ba-- sqft624 Bayfield Ct, Cobourg, ON K9A 4P1For SaleMLS ID #X13584242, eXp Realty, Brokerage. TRREB
- C$669,9003 bd3 ba-- sqft101 Main St, Brighton, ON K0K 1H0For SaleMLS ID #X13559098, REAL ESTATE HOMEWARD. TRREB
- C$845,9004 bd3 ba-- sqft150 Woodland Rd, Alnwick/haldimand, ON K0K 2X0For SaleMLS ID #X13622876, Royal Lepage Proalliance Realty. TRREB
- C$649,9003 bd2 ba-- sqft1967 Comstock Line, Asphodel Norwood, ON K0L 2V0For SaleMLS ID #X13609096, RE/MAX Jazz INC.. TRREB
- C$549,9003 bd1 ba-- sqft10274 County Road 2 Rd, Alnwick/haldimand, ON K9A 4J8For SaleMLS ID #X13538680, RE/MAX Jazz INC.. TRREB
- C$729,9003 bd2 ba-- sqft178 Fiddick Rd, Cramahe, ON K0K 1H0For SaleMLS ID #X13617770, ONE PERCENT REALTY LTD.. TRREB
- C$599,9004 bd2 ba-- sqft15448 Telephone Rd, Brighton, ON K0K 1H0For SaleMLS ID #X13588062, Exit Realty Group. TRREB
- C$625,0003 bd2 ba-- sqft151 Gummow Rd, Trent Hills, ON K0K 3K0For SaleMLS ID #X13149896, ROYAL LEPAGE TERREQUITY REALTY. TRREB
- C$599,0005 bd3 ba-- sqft473 Sunset Cres, Alnwick/haldimand, ON K0K 2X0For SaleMLS ID #X13490690, RE/MAX HALLMARK EASTERN REALTY. TRREB
- C$699,9993 bd2 ba-- sqft517 2nd Line E, Trent Hills, ON K0L 1L0For SaleMLS ID #X13634218, Coldwell Banker Electric Realty. TRREB
- C$697,0005 bd2 ba-- sqft31 Birchwood Ct, Trent Hills, ON K0L 1Y0For SaleMLS ID #X13547670, Exit Realty Group. TRREB
- C$669,9004 bd2 ba-- sqft93 Cedar St, Brighton, ON K0K 1H0For SaleMLS ID #X13457584, Royal Heritage Realty Ltd.. TRREB
- C$509,0003 bd2 ba-- sqft6290 Shearer Point Rd, Alnwick/haldimand, ON K0K 2X0For SaleMLS ID #X13501708, Exp Realty. TRREB
